
Underneath the scaffold

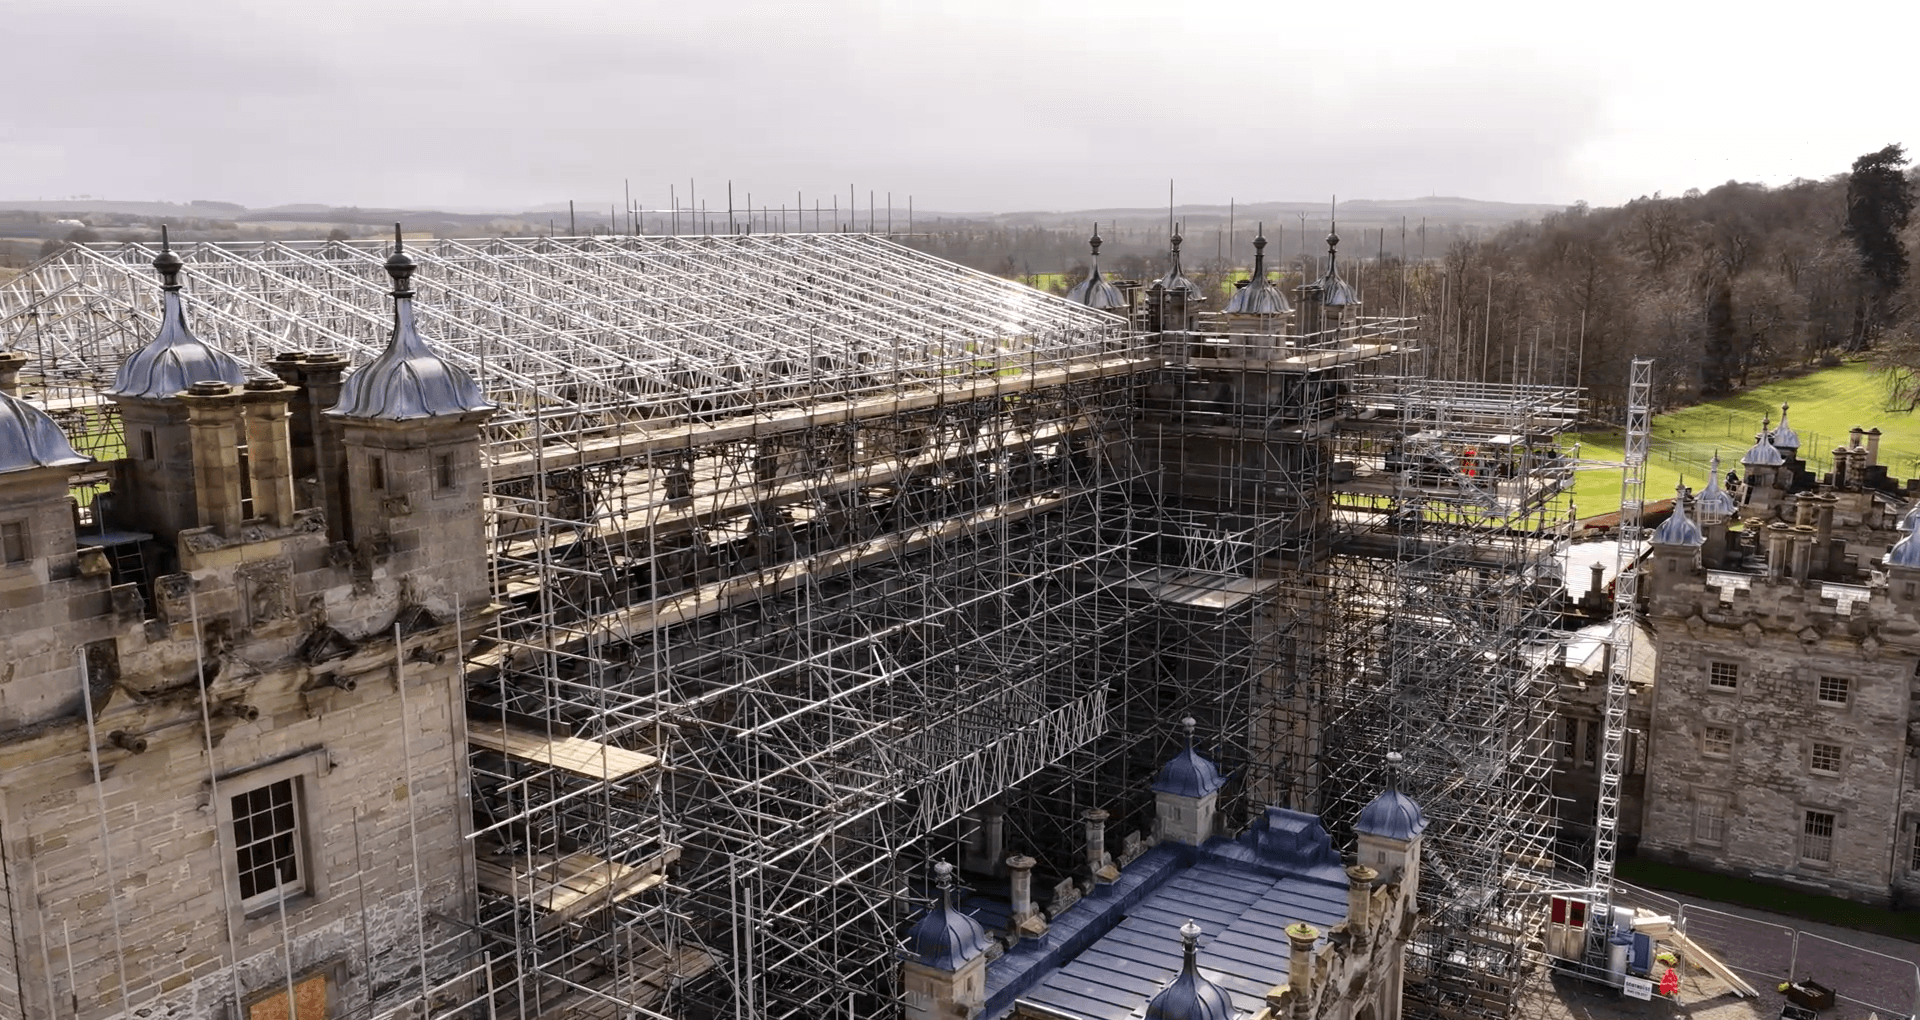
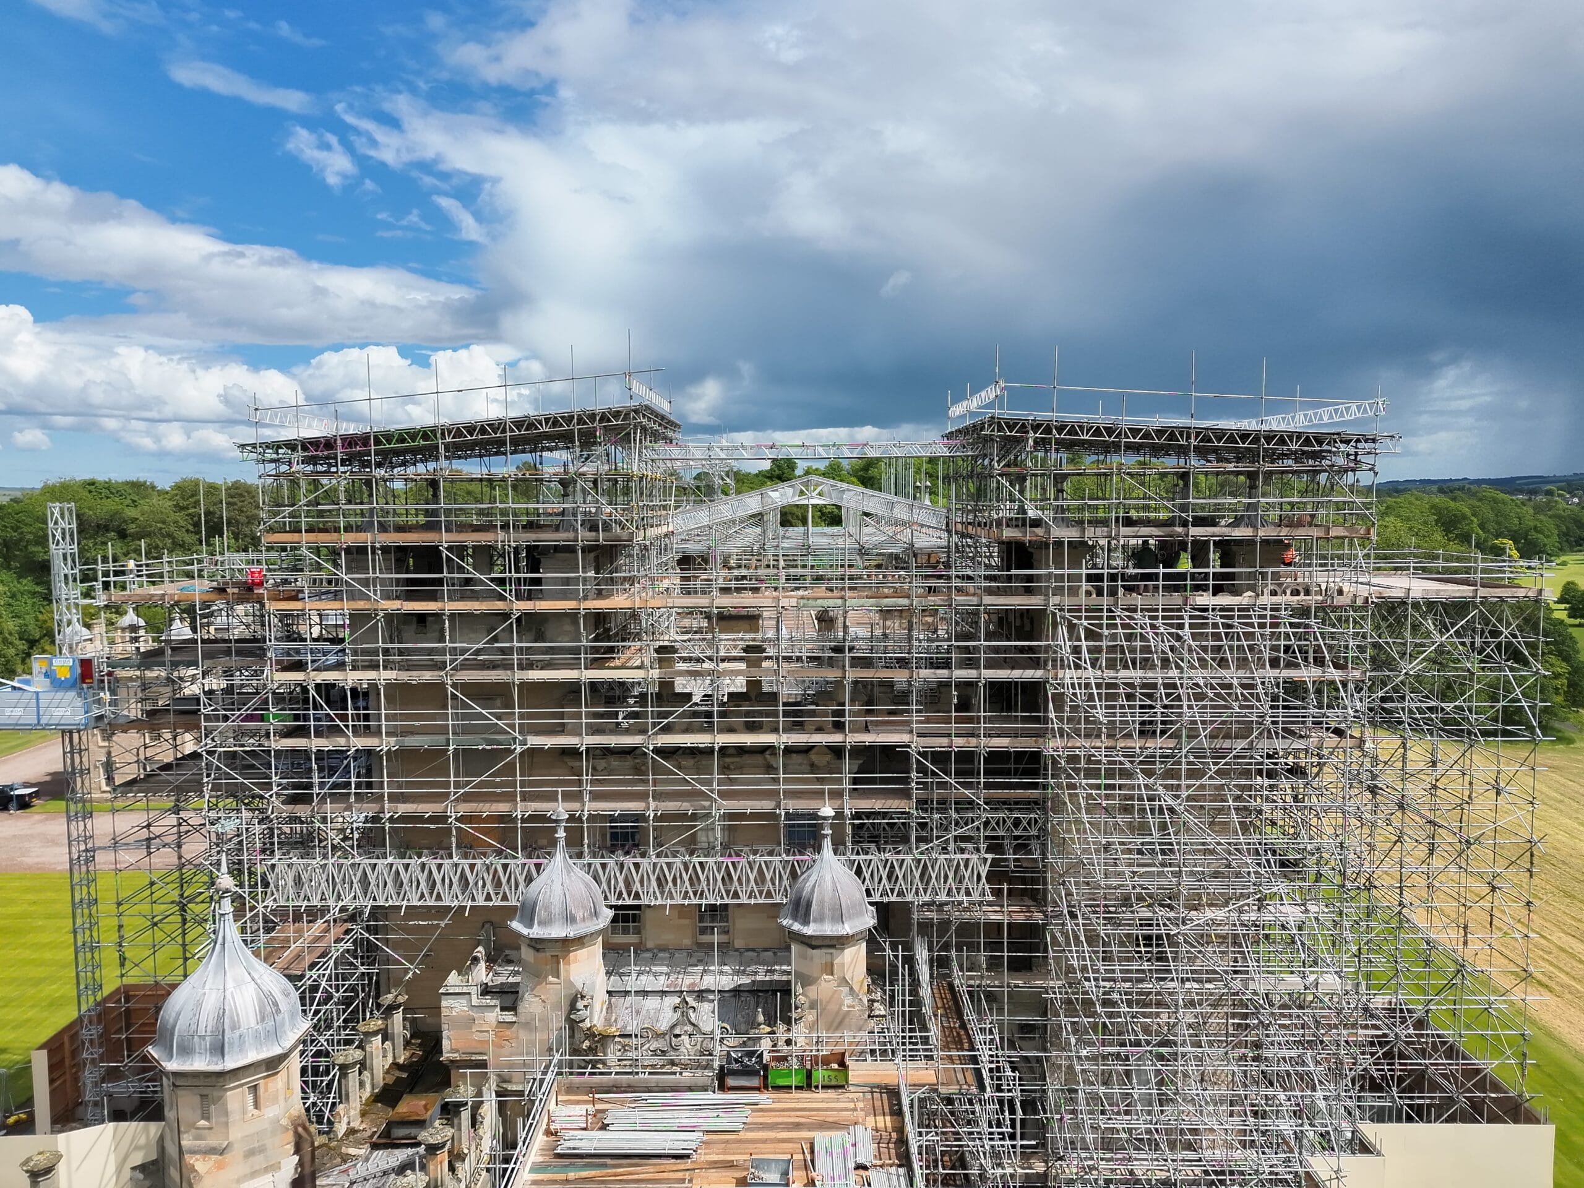
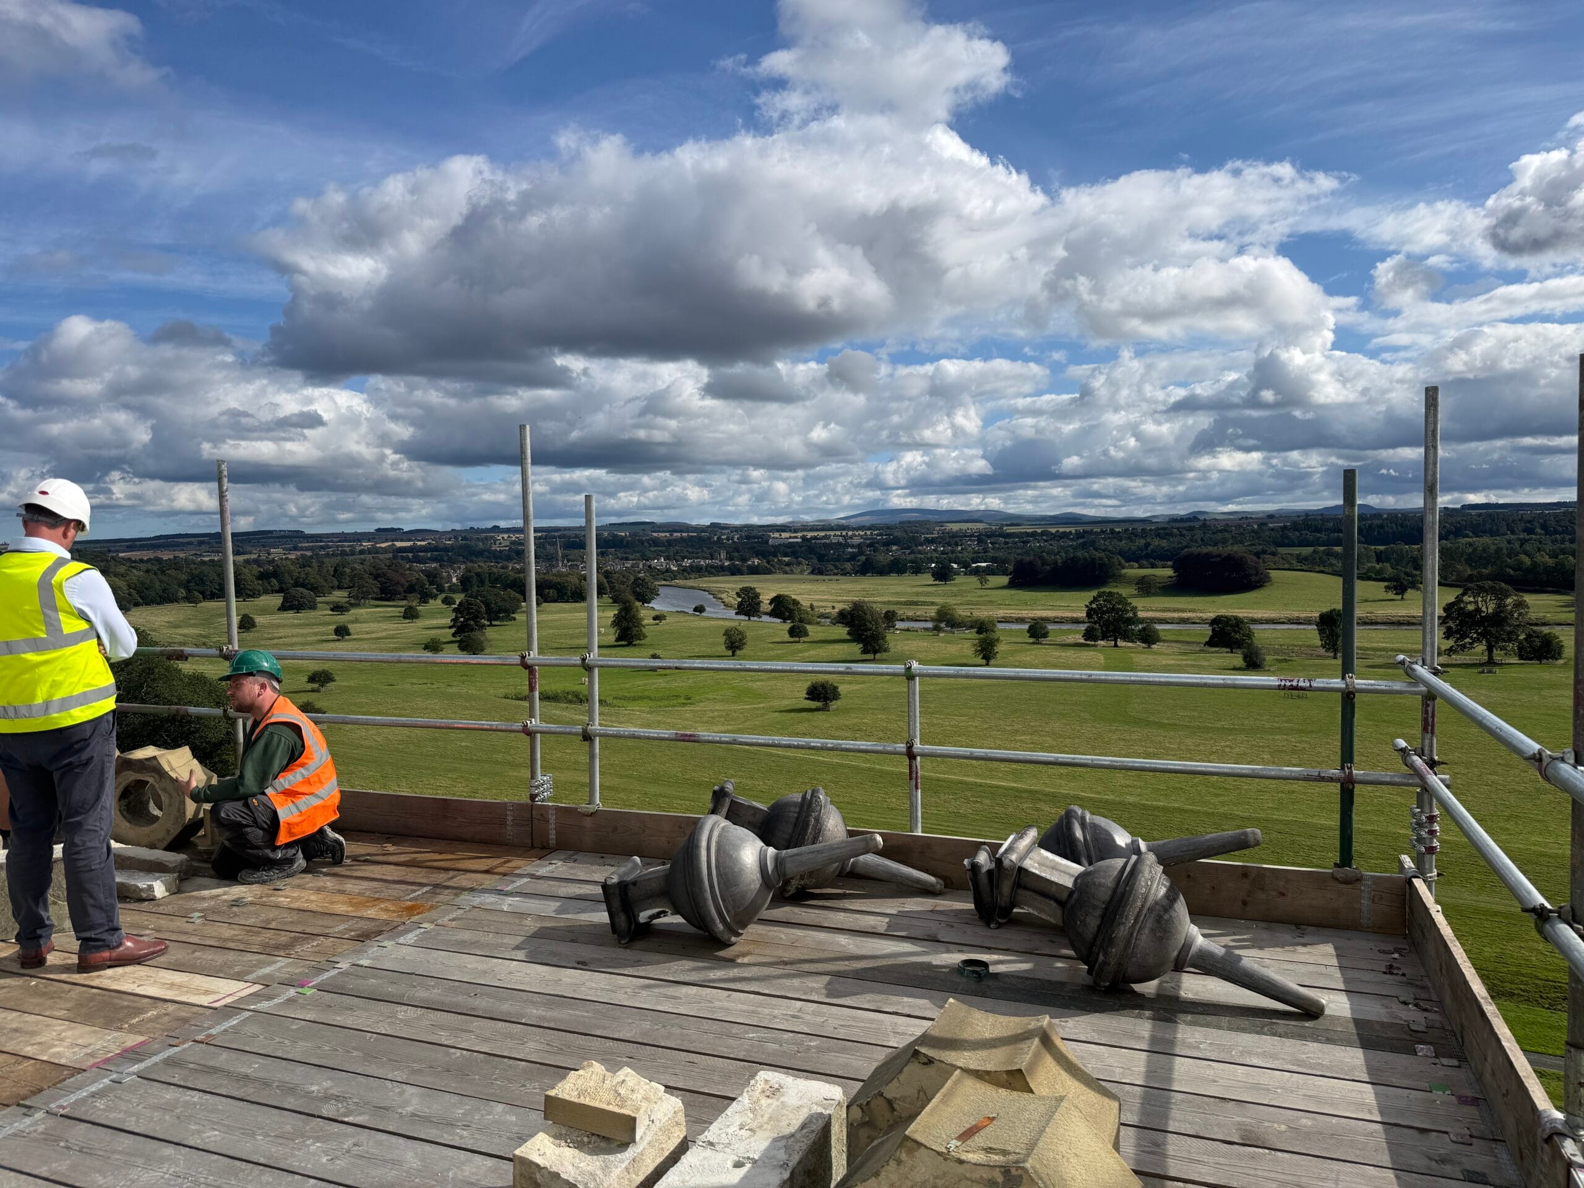
Anyone who has visited Floors Castle this year will have noticed a rather significant change to the skyline. With the scaffold build and temporary roof completed in May, restoration work on the main block of Castle roof is now well underway. Hidden beneath is a team of skilled craftspeople working across the stonework, timber and lead. There are currently 19 people working across the Castle roof, including 11 stonemasons, four lead workers, two joiners and two labourers. Across the site, traditional skills and materials are being used alongside modern conservation methods to protect the Castle for the future.
Stone by stone
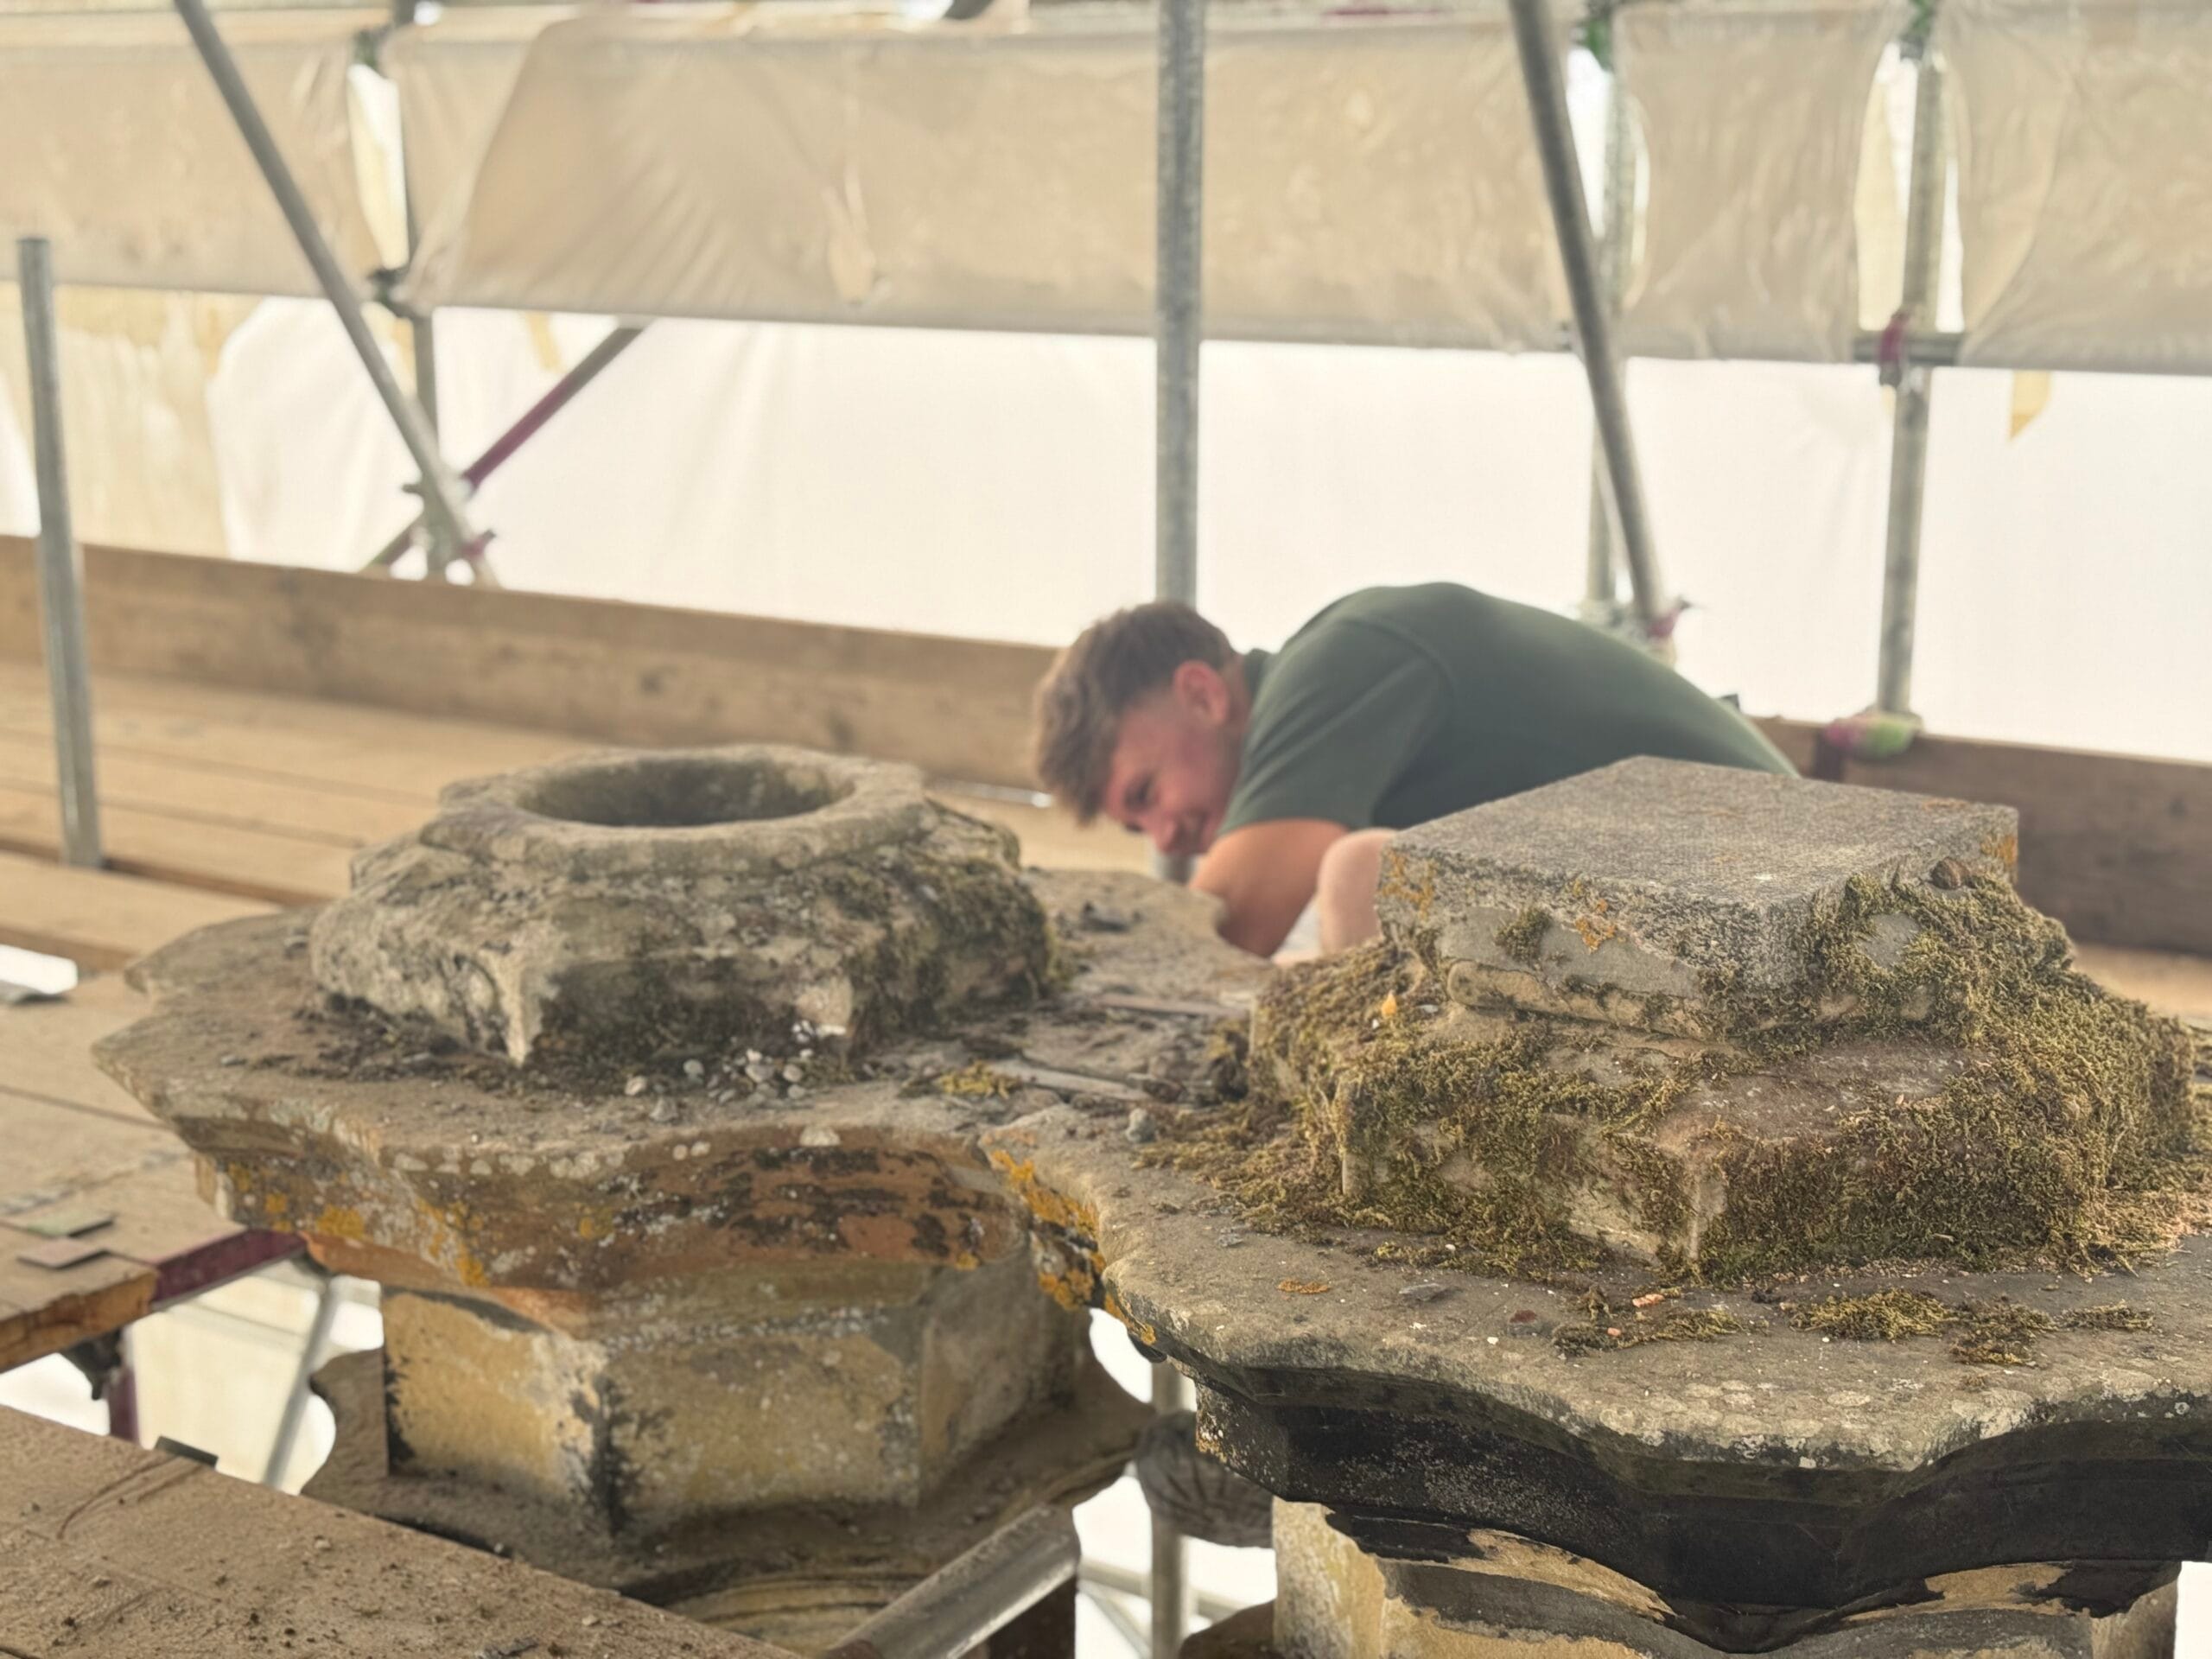
One of the largest elements of the project involves carefully dismantling sections of the Castle’s masonry. A new lead damp proof course is being installed at the same level around the entire perimeter of the main block. To reach this level, the stonework above it must be carefully taken down, including every chimney. For some of the larger chimney stacks, this means dismantling around two to three metres of masonry.
Each stone is removed individually and examined to establish its condition. Wherever possible, sound original stone is retained and reinstated when the masonry is rebuilt. Where deterioration means a stone can no longer be reused, replacement “Swinton” stone quarried by Hutton Stone is cut and dressed to take its place. Once the required level has been reached, the new lead damp proof course can be installed before the masonry is carefully rebuilt above it. It is meticulous work, but it also means that as much of the Castle’s historic fabric as possible can remain exactly where it belongs.
What lies beneath a turret?
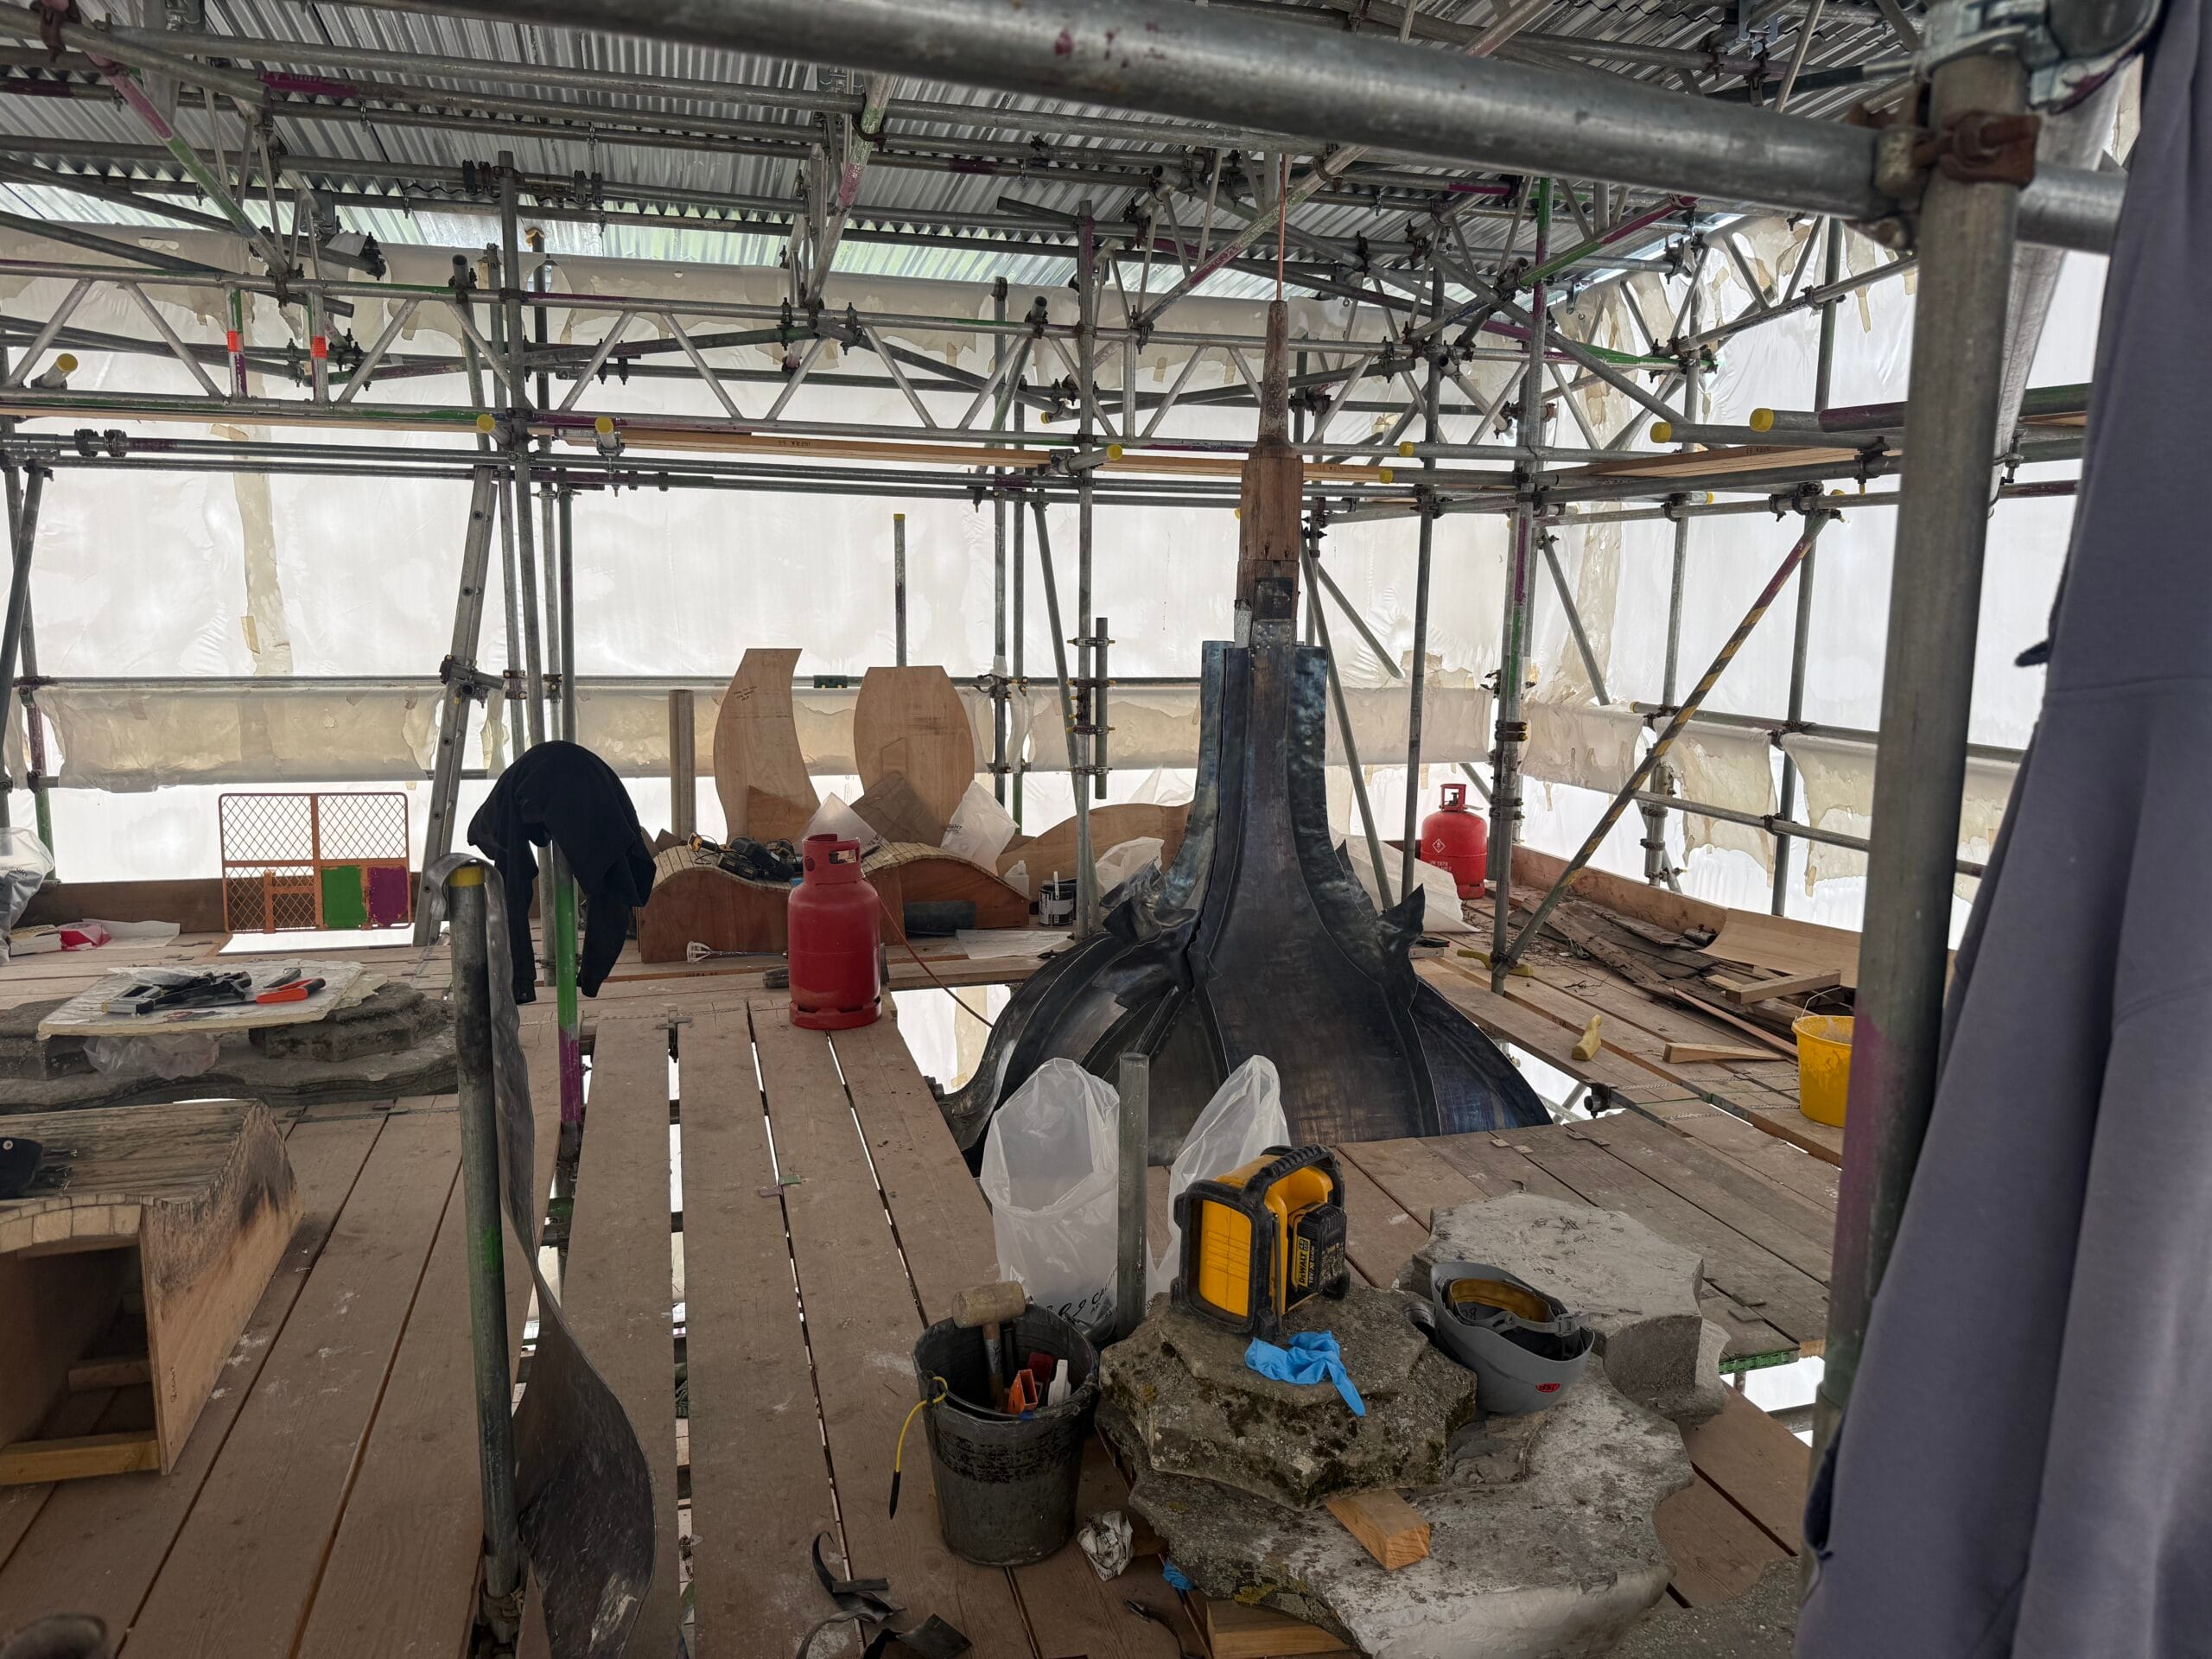
The turrets on the main block are another fascinating part of the project, bringing together timberwork, leadwork, and some very specialist craftsmanship. There are 16 of these turrets on the main roof, 4 on each of the corner towers.
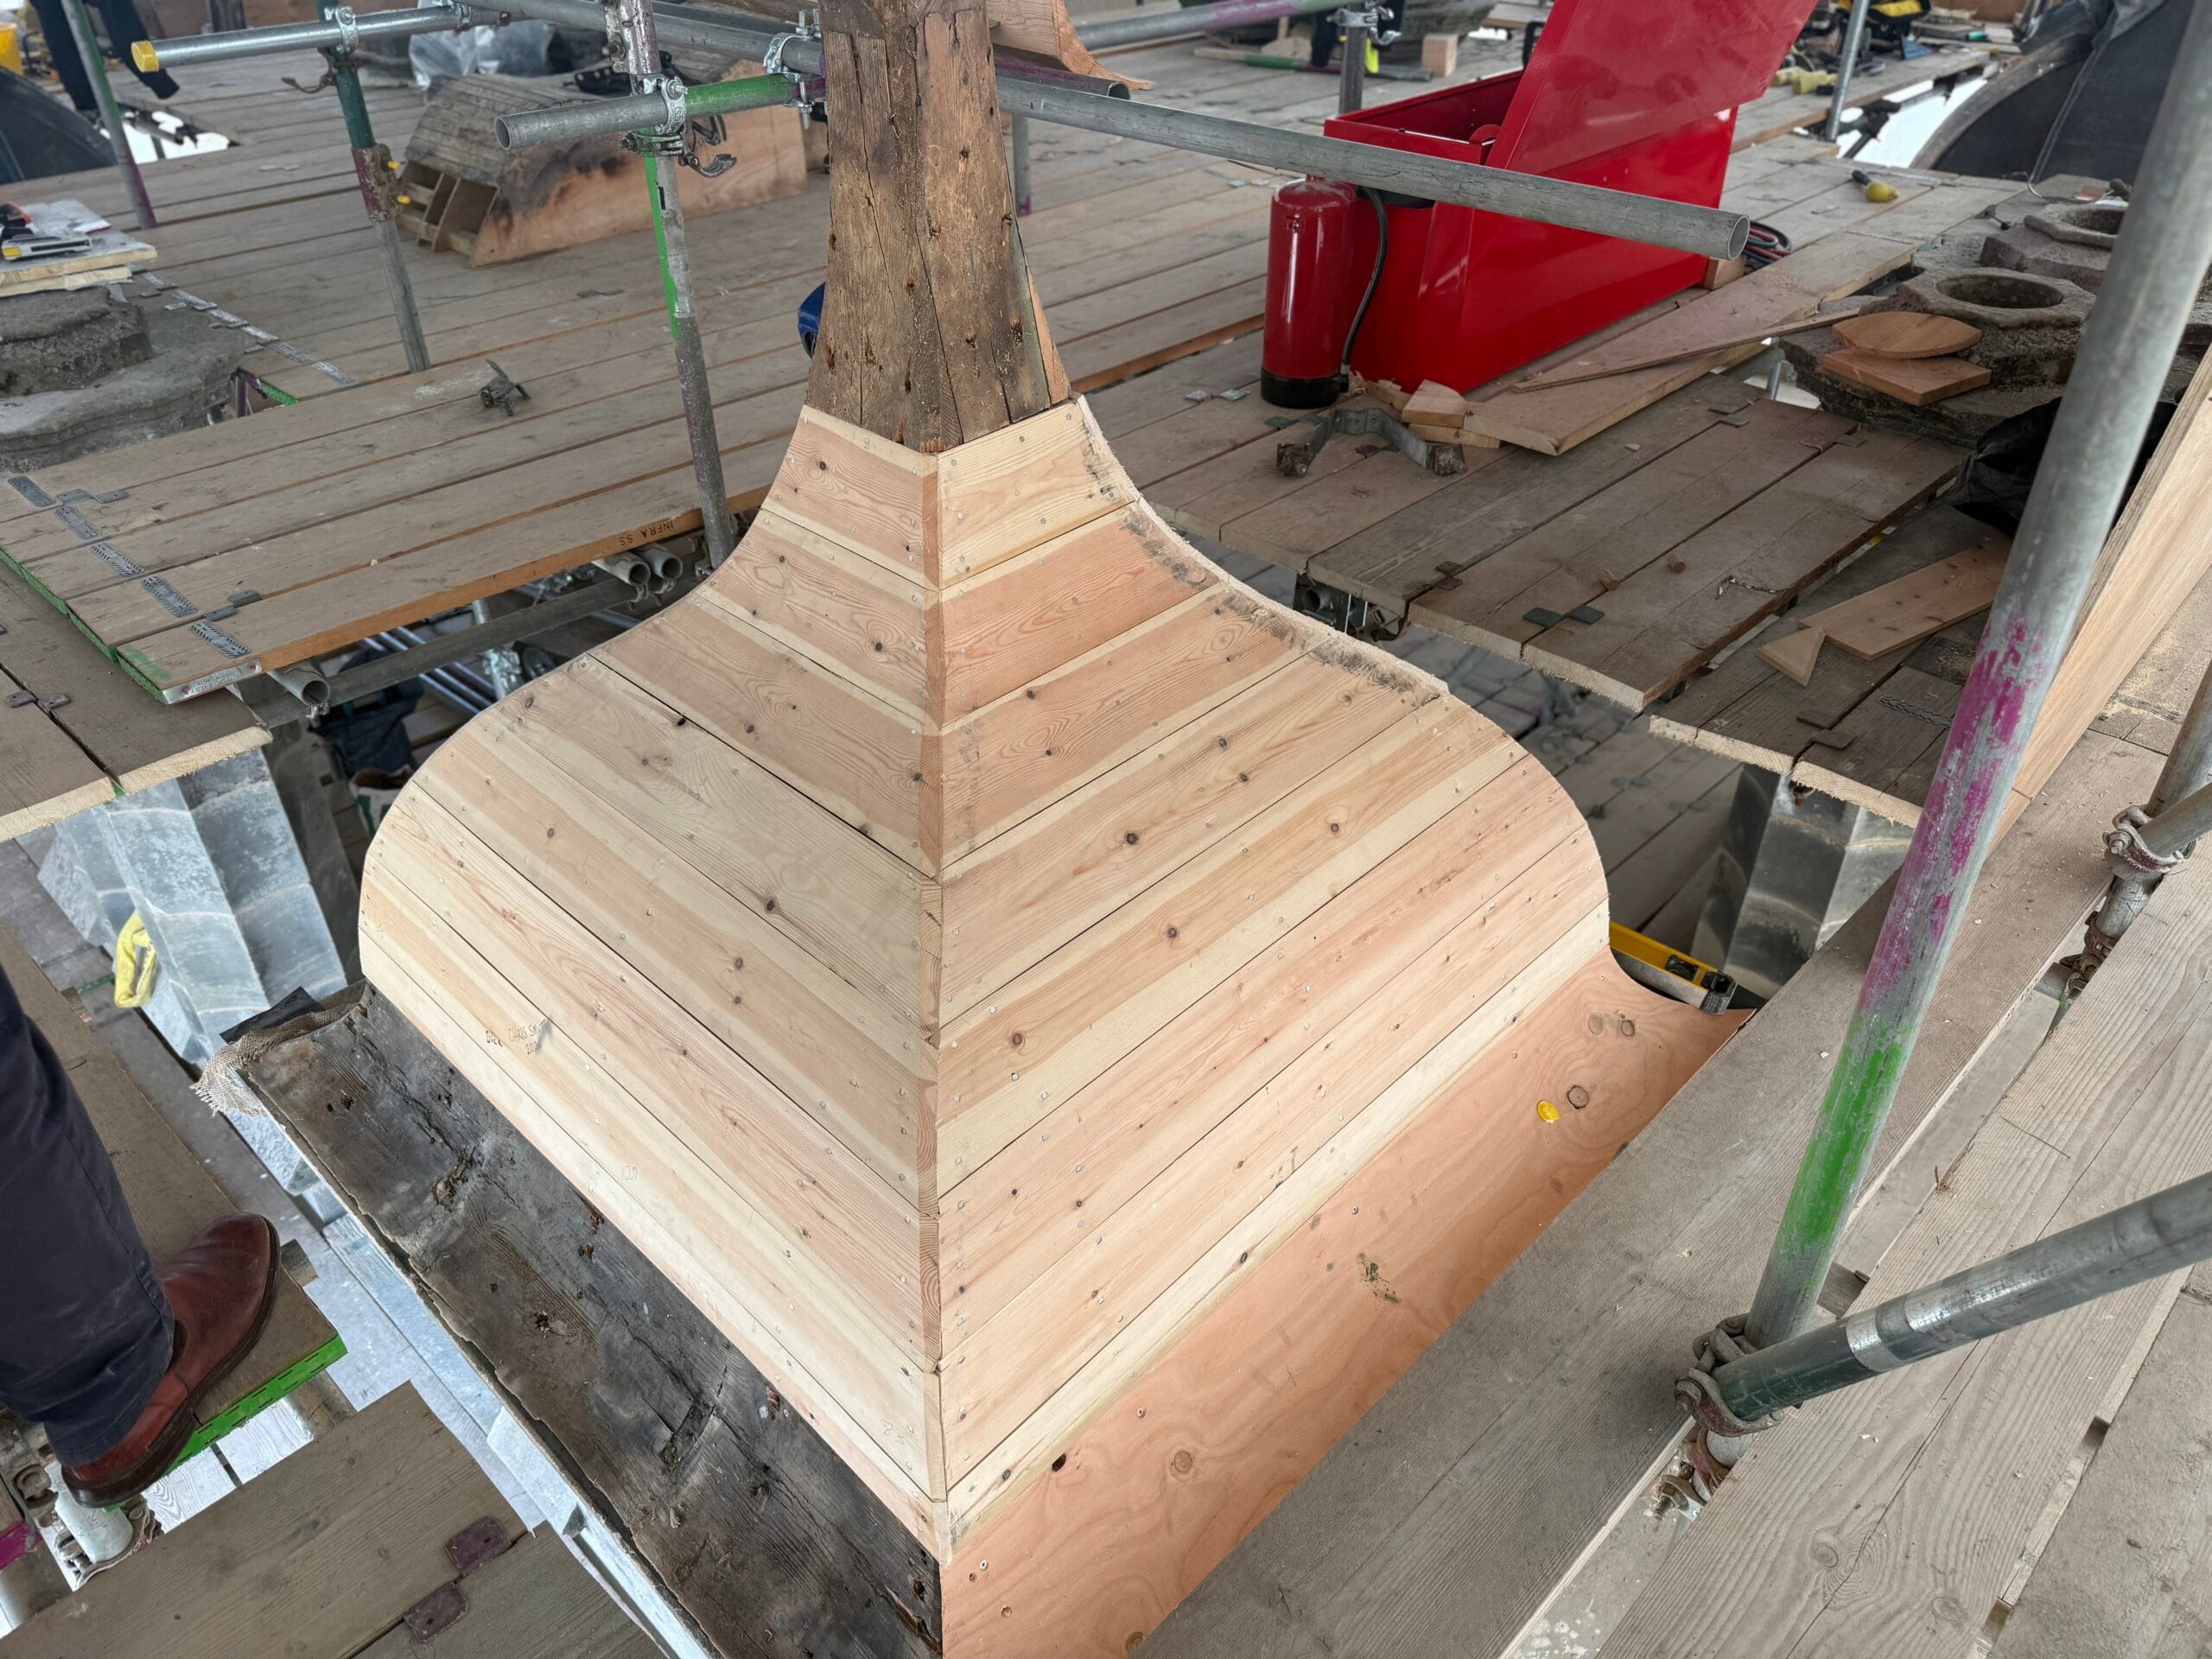
Removing the existing lead turret coverings has exposed the timber structures beneath. In some areas these show the effects of water ingress, decay and woodworm, while elsewhere the original timber remains sound enough to be retained. Where a section has deteriorated beyond reuse, it is carefully recreated.
Around the base of the turrets are shaped eaves boards, individual timber sections formed to a specific concave profile to follow the curve of the roof. Where the original timber is too badly decayed to be reused, new sections are being made from Douglas fir. Frank Jamieson, who works for Roxburghe Estates at the Bowmont Forest Sawmill, has been helping the project joiners to shape each section to the precise profile required for the turrets.
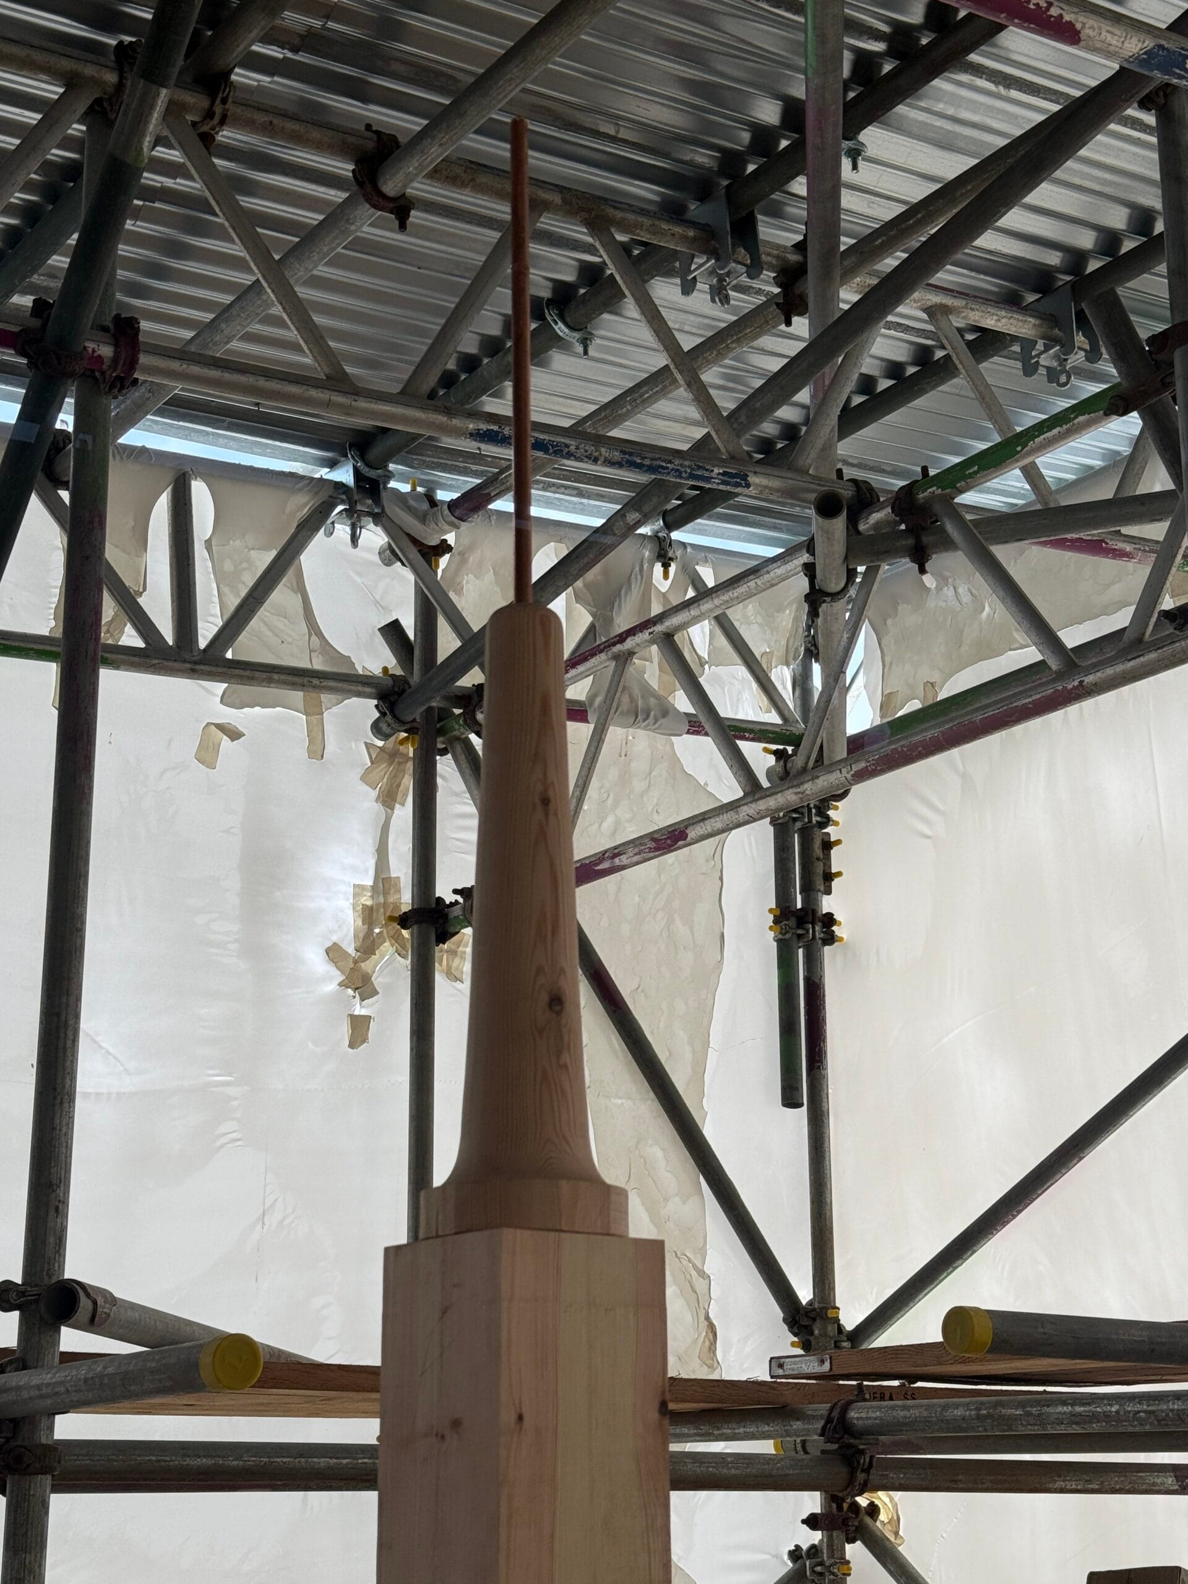
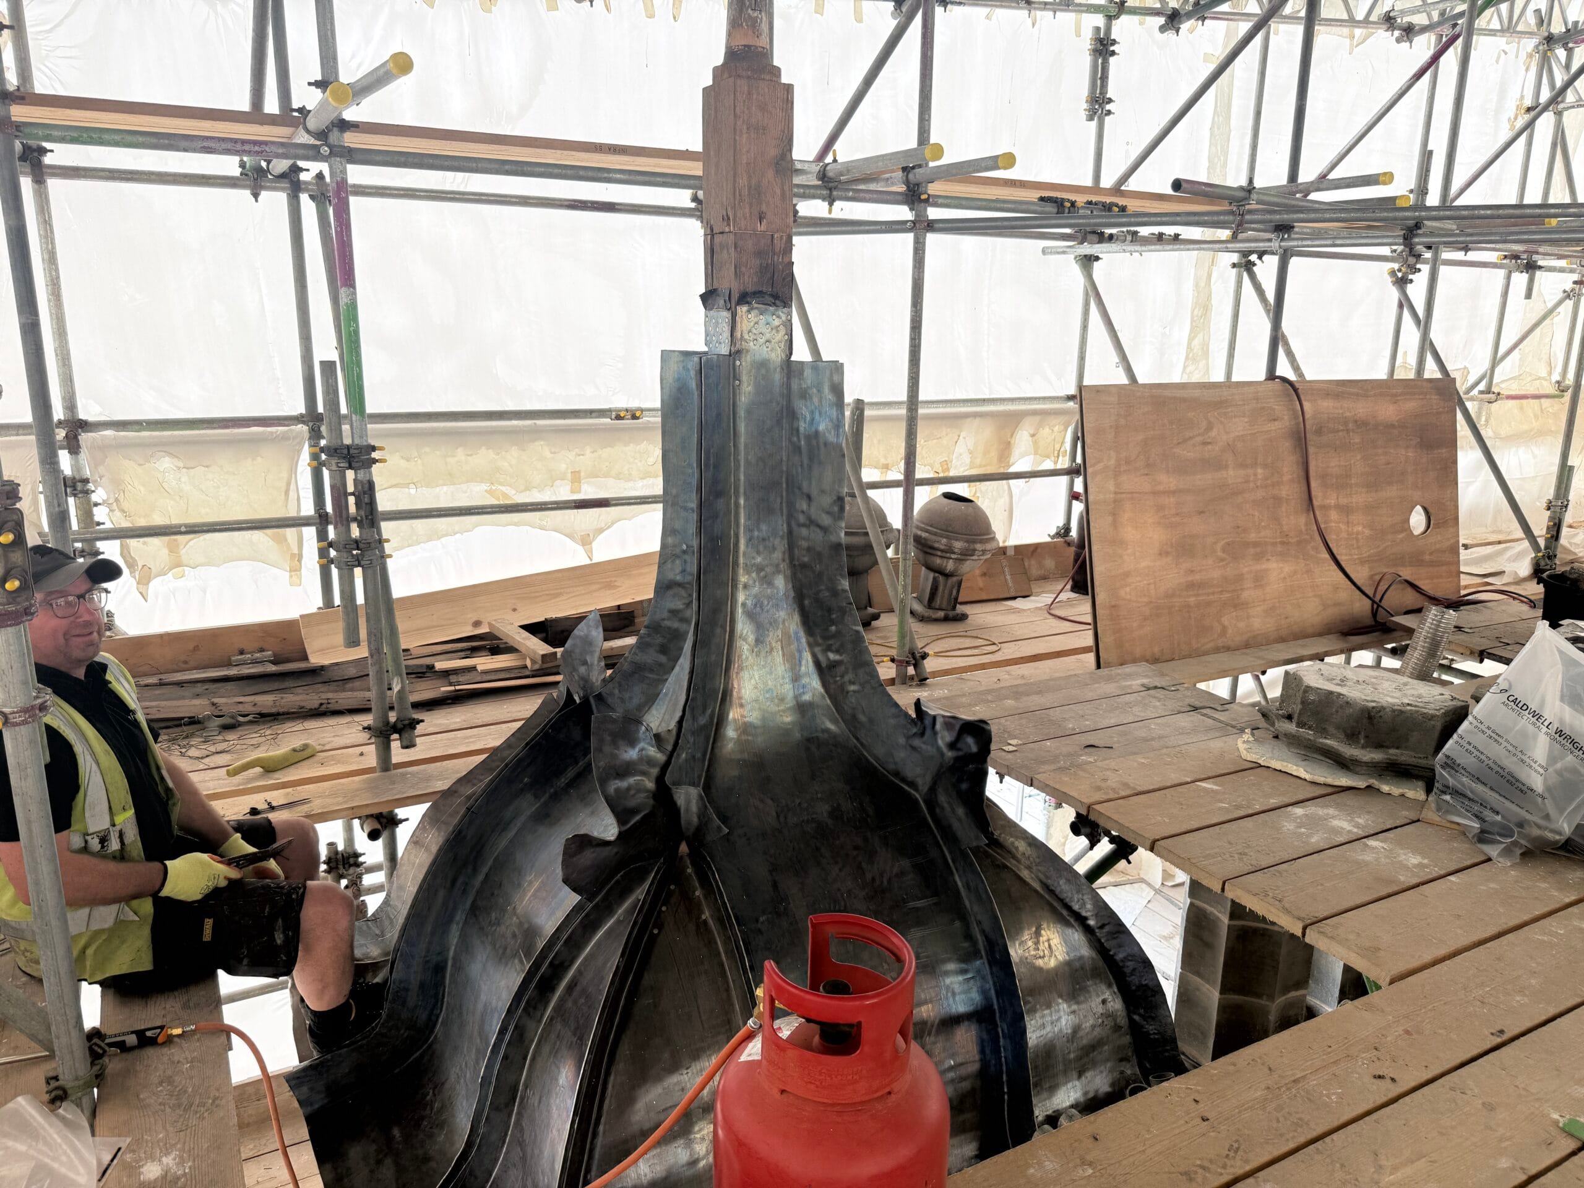
The timberwork continues right to the top. Each turret is topped by a large lead ball finial, which fits over a shaped timber cone beneath it. Of the 16 turrets, only one of these timber cone pieces has required complete replacement so far. The replacement for Tower 5, Turret 2 was turned on a lathe by Peter Tucker, one of Roxburghe Estates residential tenants. Once the necessary timber repairs are complete, the turrets are protected once again with lead, carefully shaped and worked by hand by the lead workers on the roof.
There is also an important modern addition. Previously, the Castle had just four copper lightning conductors. As part of the current restoration, each of the 16 turrets on the main block will have its own conductor, significantly increasing the lightning protection across this section of the Castle. From the ground, these turrets are simply part of the familiar silhouette of Floors Castle. Up close, the number of individual components, materials and skills involved in restoring just one of them is remarkable.
Details you would never normally see
Being on the roof also gives us the opportunity to see some of the Castle’s smallest architectural details at close quarters, including evidence of how Floors has been repaired and maintained by different generations.
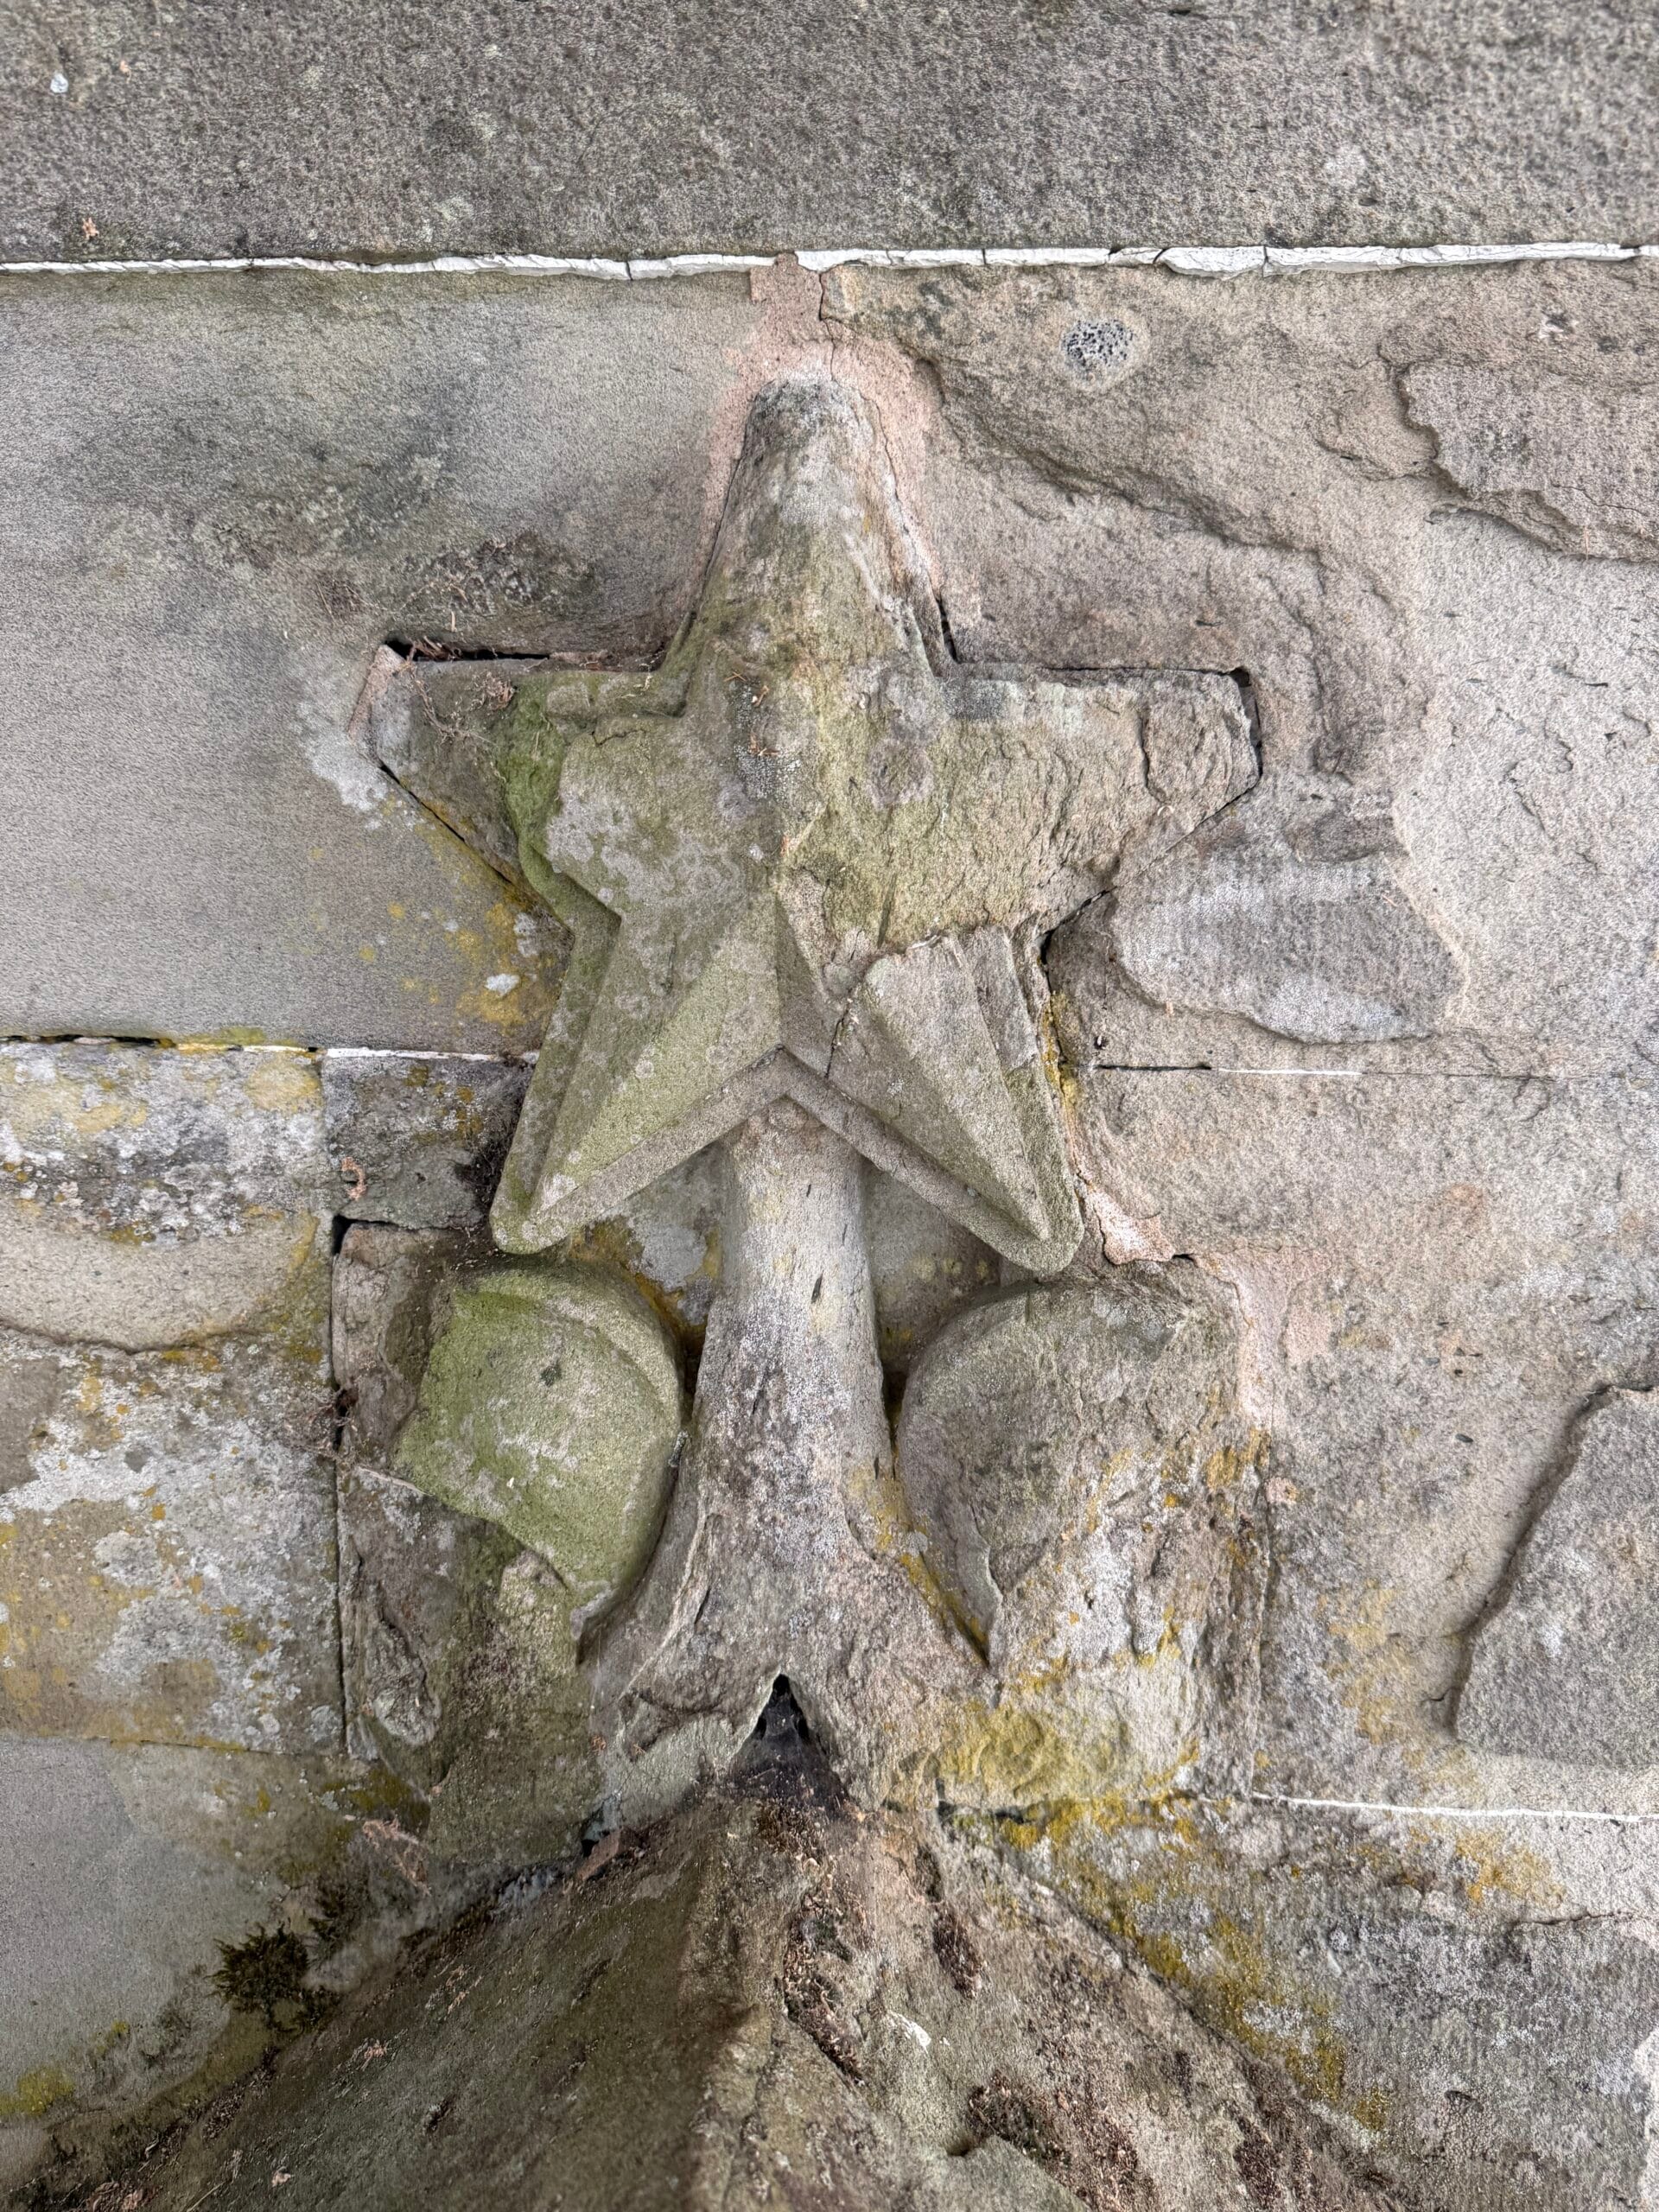
The five-pointed stars that decorate the Castle’s roofline are a particularly interesting example. On one, the surrounding stone has been painstakingly cut around the shape of the star and the star inserted into the stone, this is thought to represent the original method.
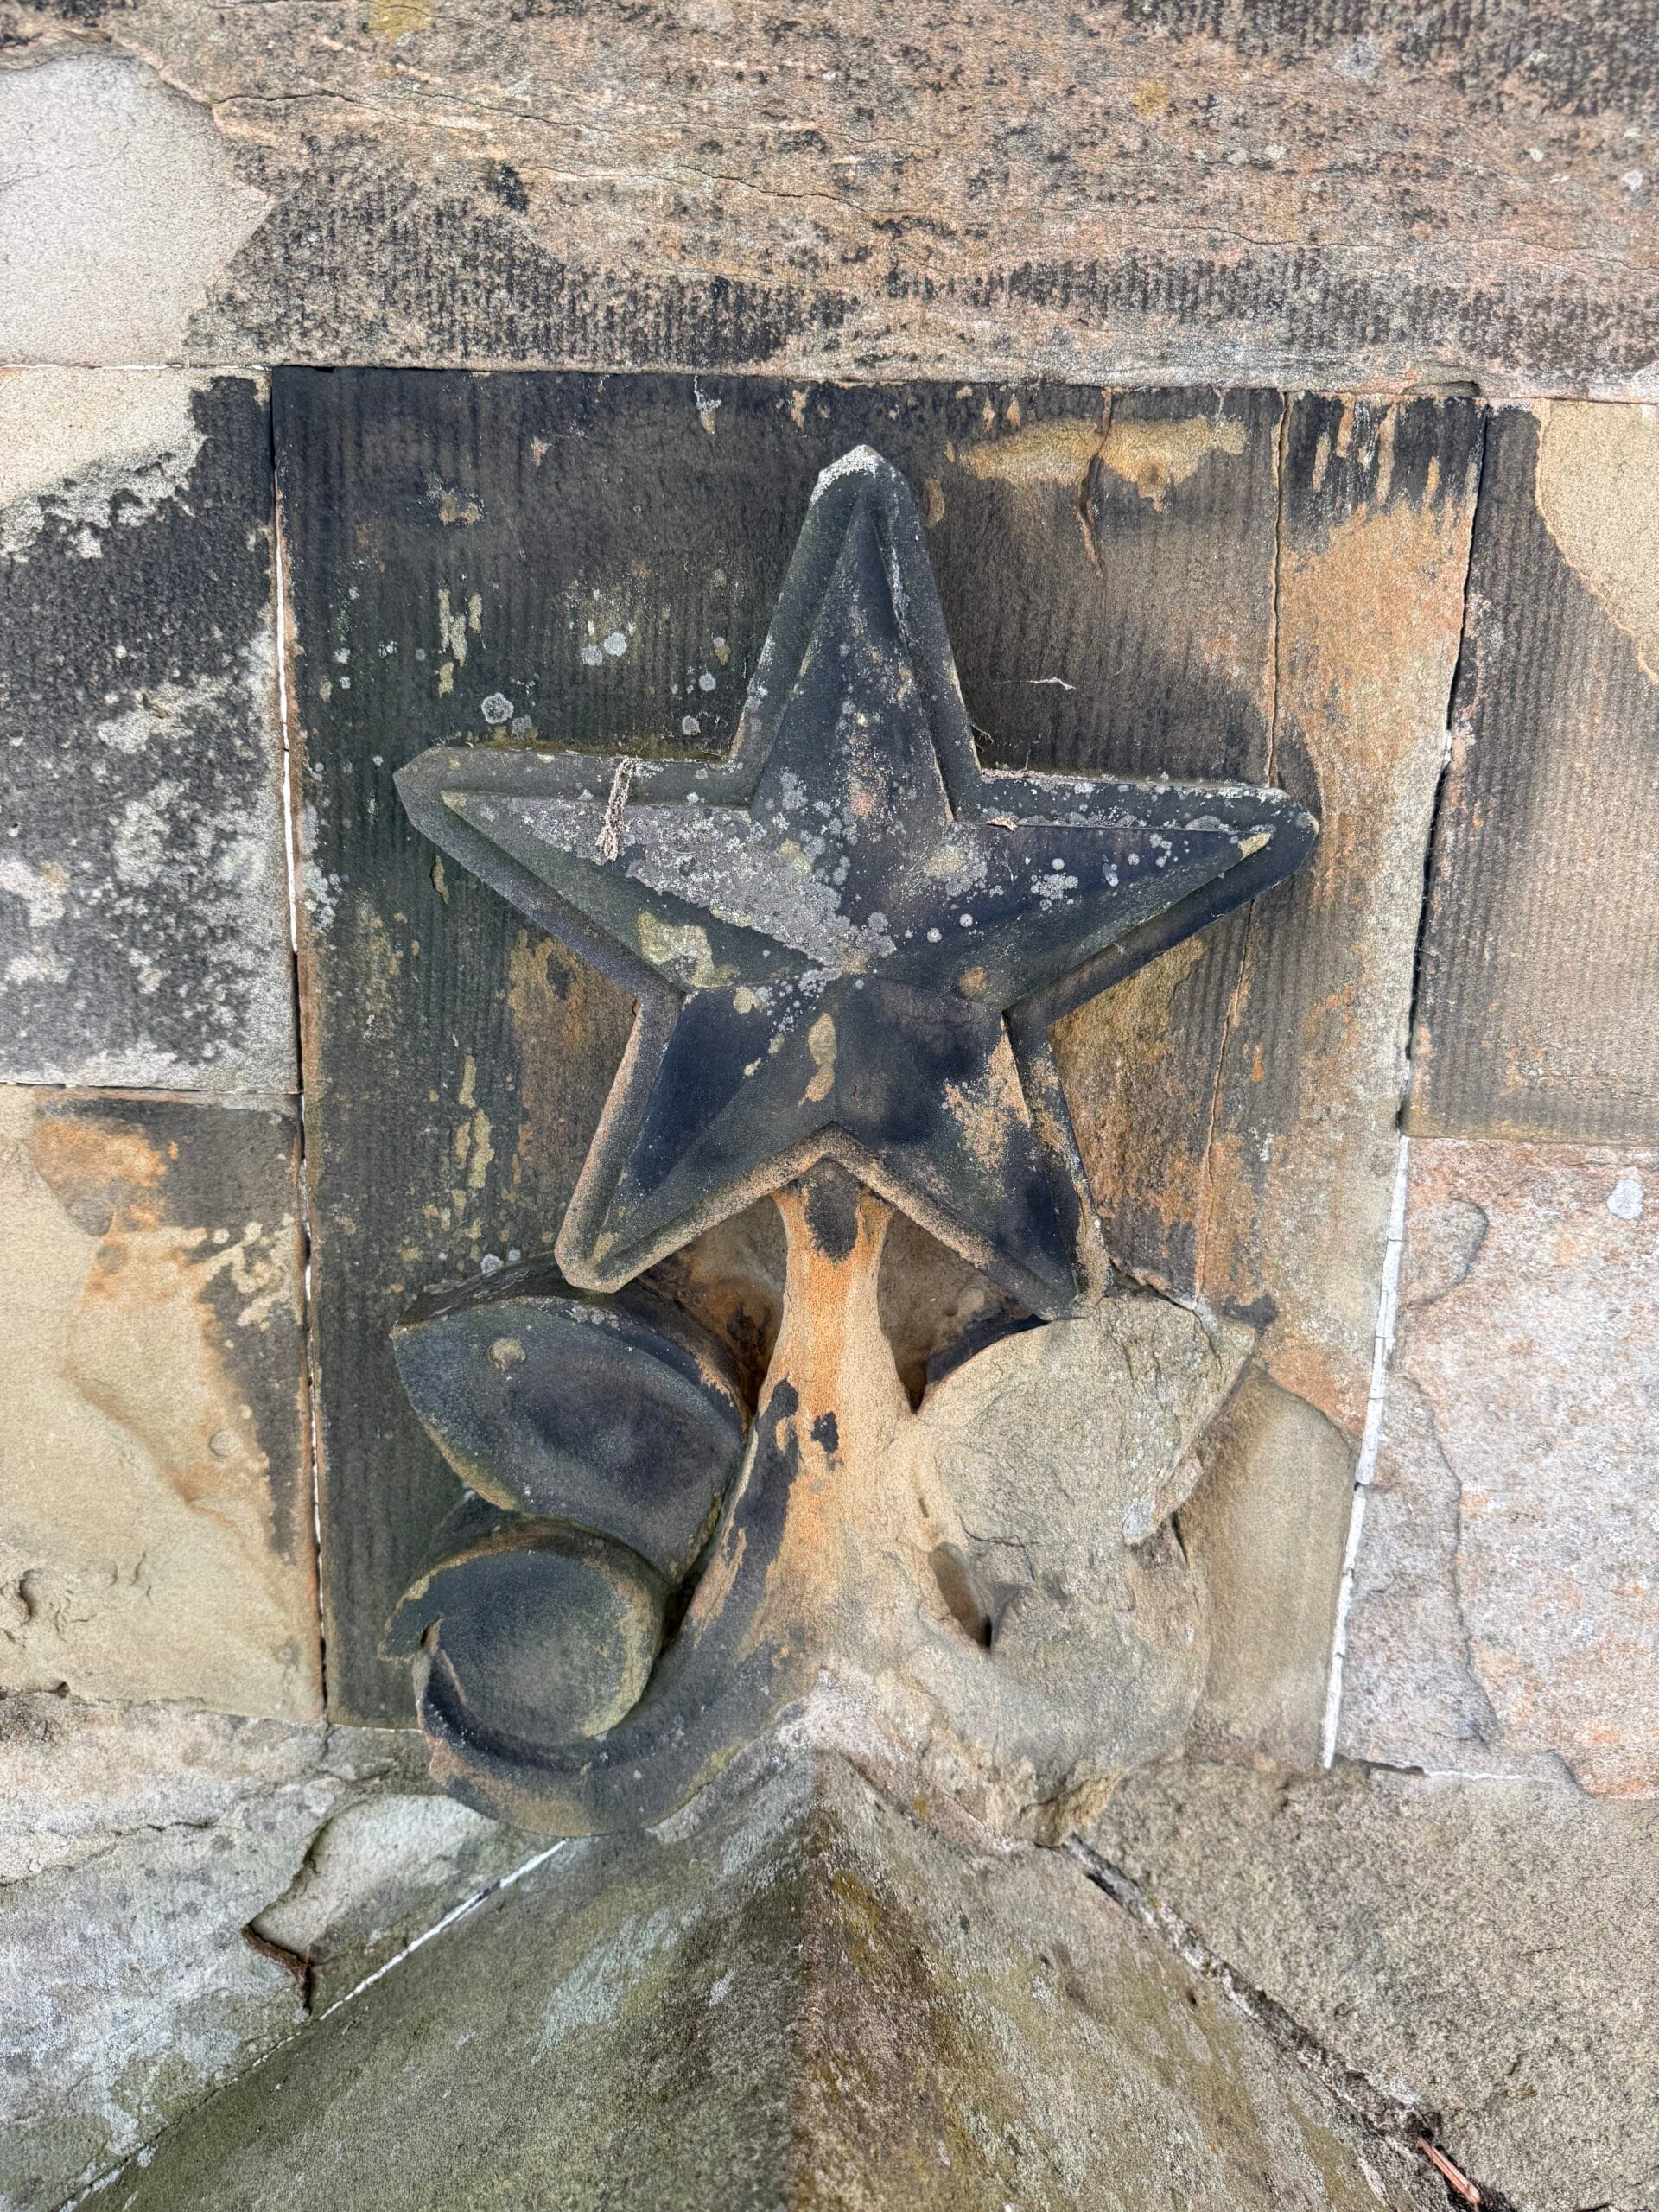
Elsewhere, the same design has been created on a square stone panel, allowing the complete decorative star to be inserted into the surrounding masonry without the need to precisely cut adjacent stones to the points of the star.
We don’t know exactly when or why the method changed but seeing the two alongside one another offers a fascinating glimpse into how approaches to building and repairing the Castle have evolved over time.
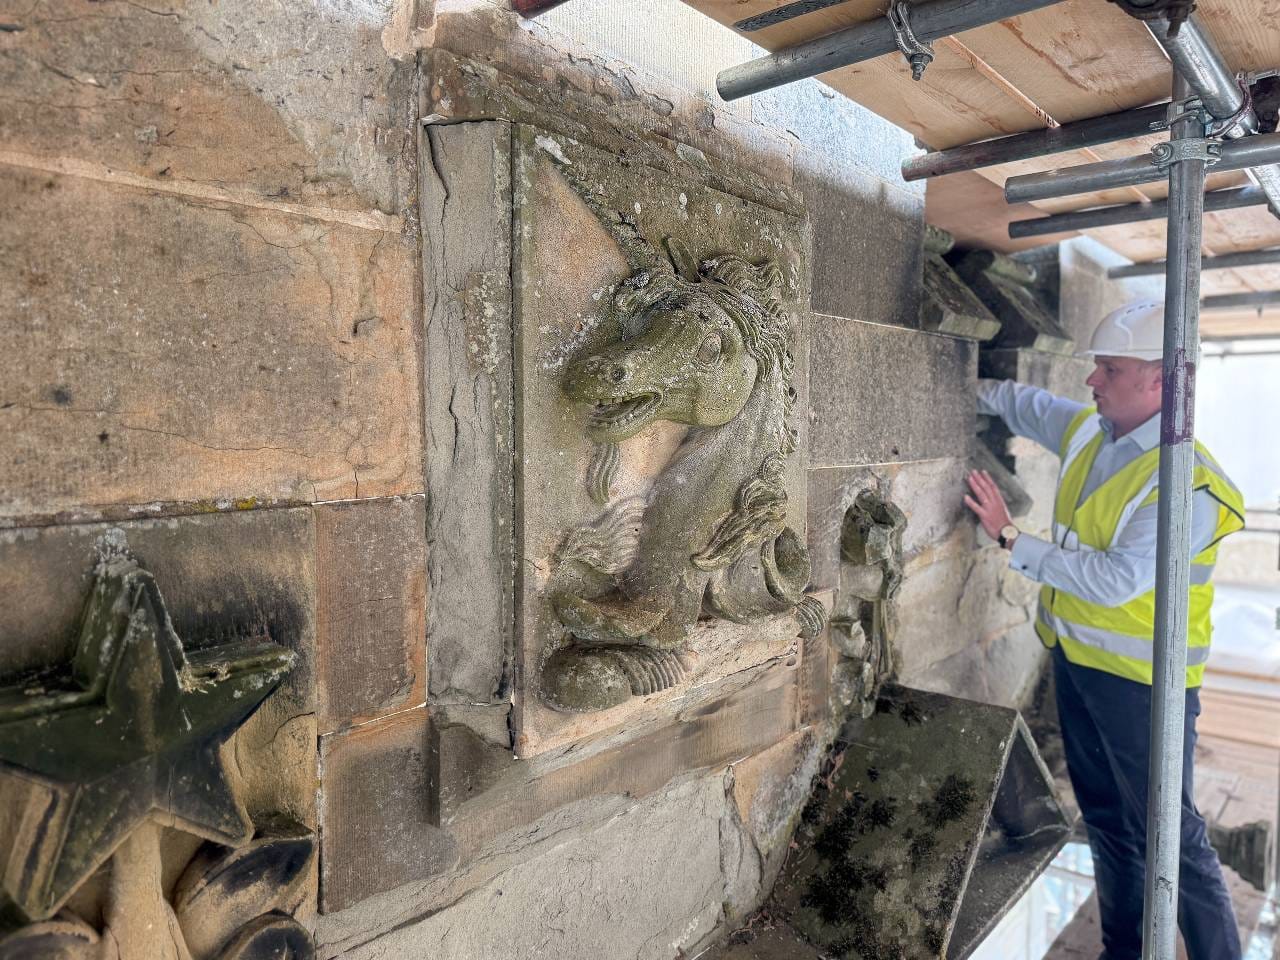
And then there are some of the more characterful inhabitants of the roof. High on the Castle are two carved boars and two unicorns, with one of each on the North and South sides. The South facing boar has suffered considerable weathering and deterioration. Its complete stone will be removed, and a new piece carved to recreate the detail.
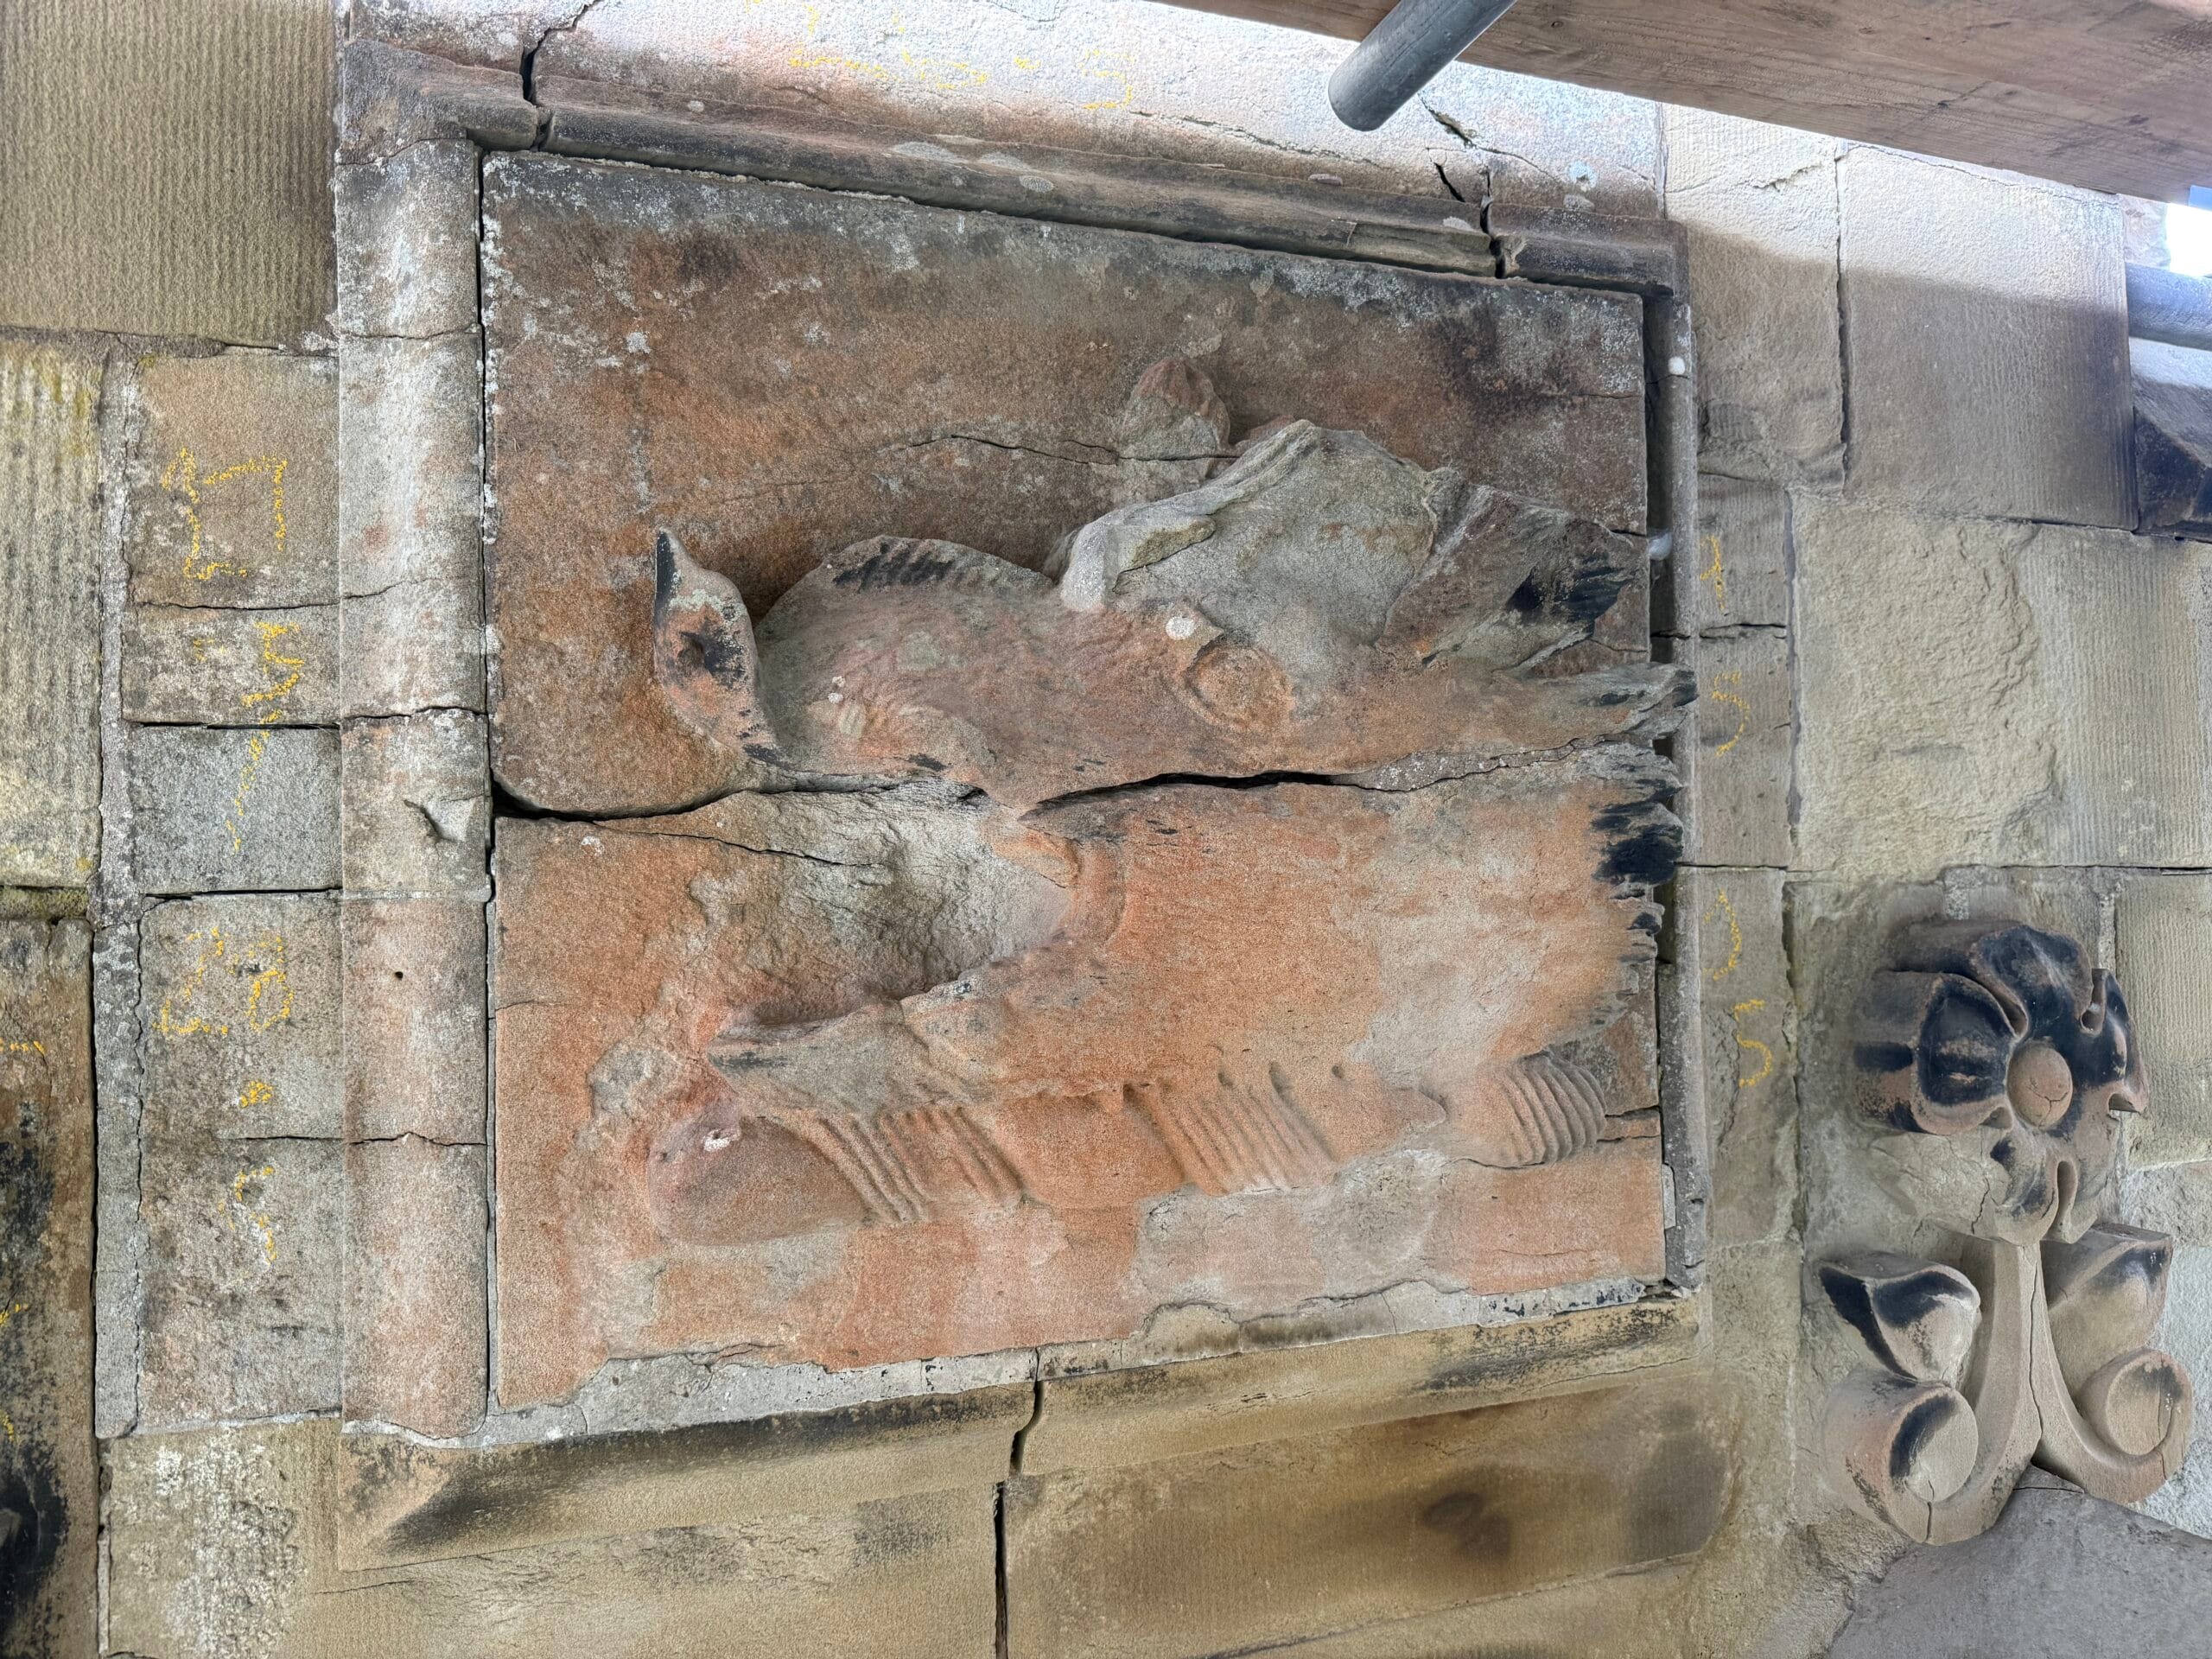
On the North side, its counterpart has survived in much better condition, including its distinctive lead tusk, a separate detail added to complement the stone carving of the boar’s head. Both unicorns, meanwhile, remain in very good condition. They will require some conservation work as part of the restoration, but unlike the South facing boar, neither will need to be completely replaced.
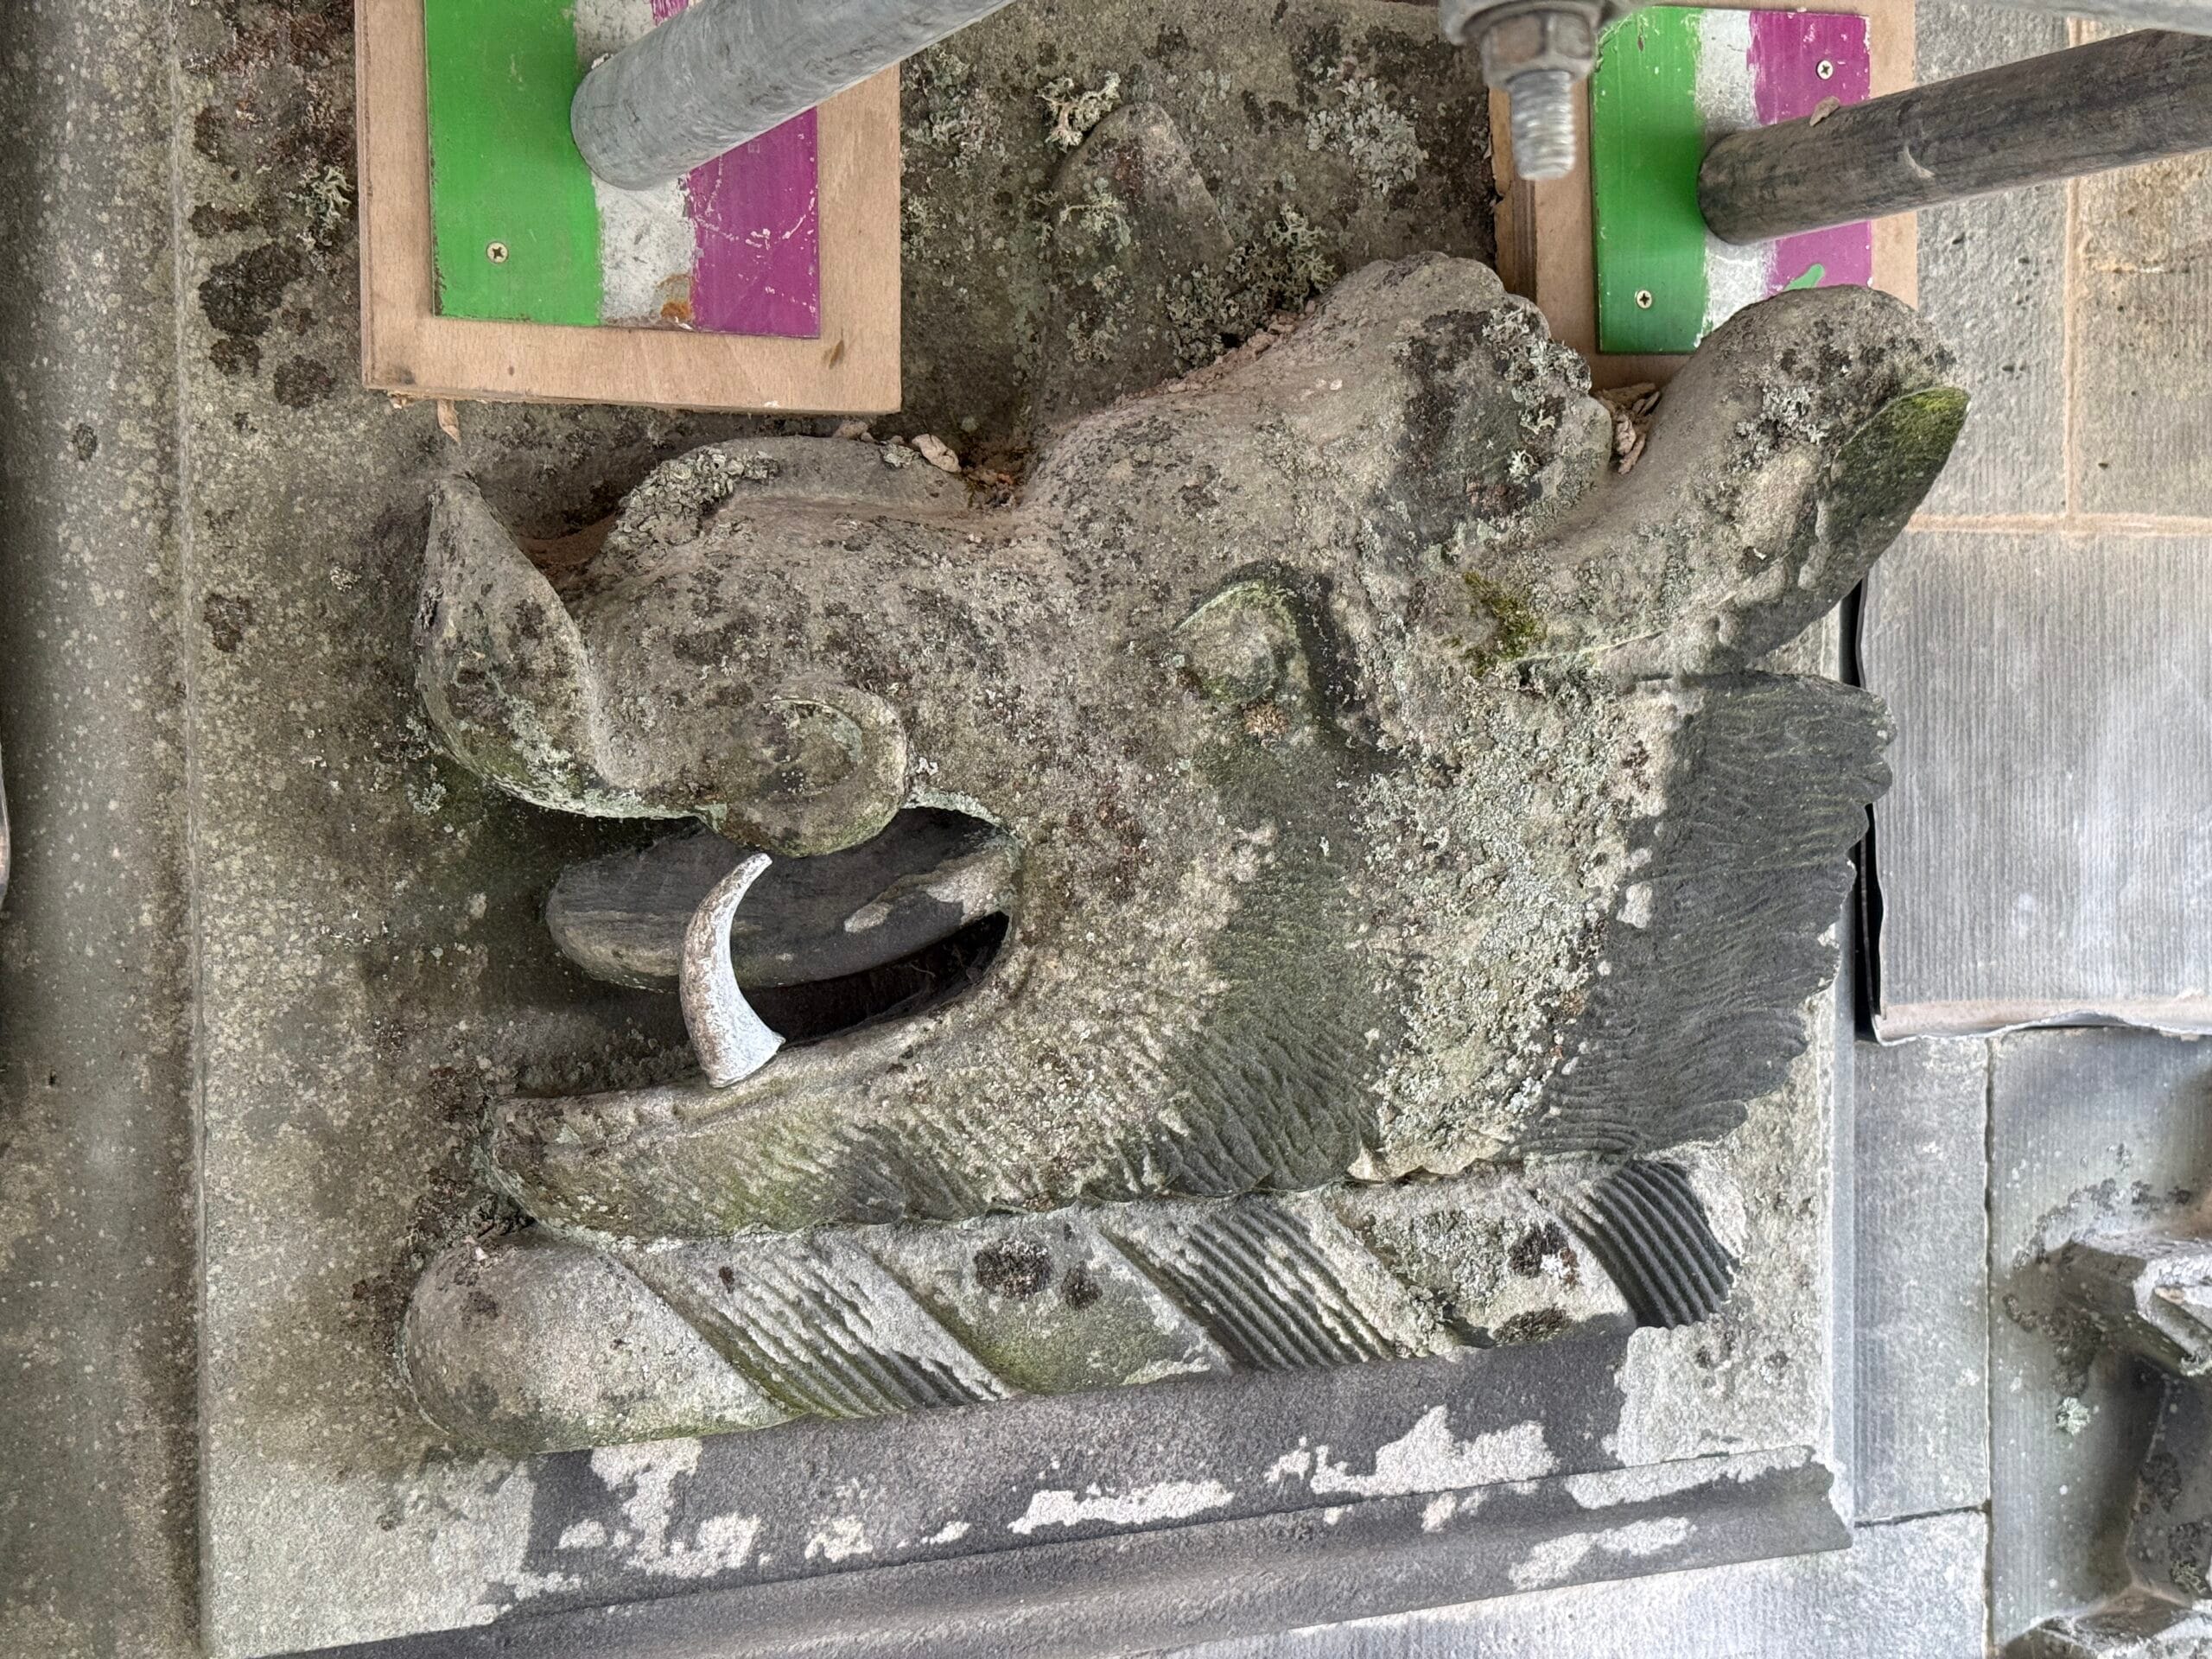
These are details that are almost impossible to appreciate from ground level, but up on the scaffold the extraordinary craftsmanship across the Castle becomes much easier to see.
Craftsmanship at work
Perhaps the most striking thing about going beneath the temporary roof is the sheer scale of the work taking place at the same time. At one end of the roof, stonemasons are dismantling, examining and working stone. Elsewhere, joiners are repairing timber structures that will eventually disappear from view again. Nearby, lead workers are shaping and forming new lead by hand. There are also apprentices involved in the project, helping to ensure we transfer traditional skills and knowledge to the next generation of craftsmen.
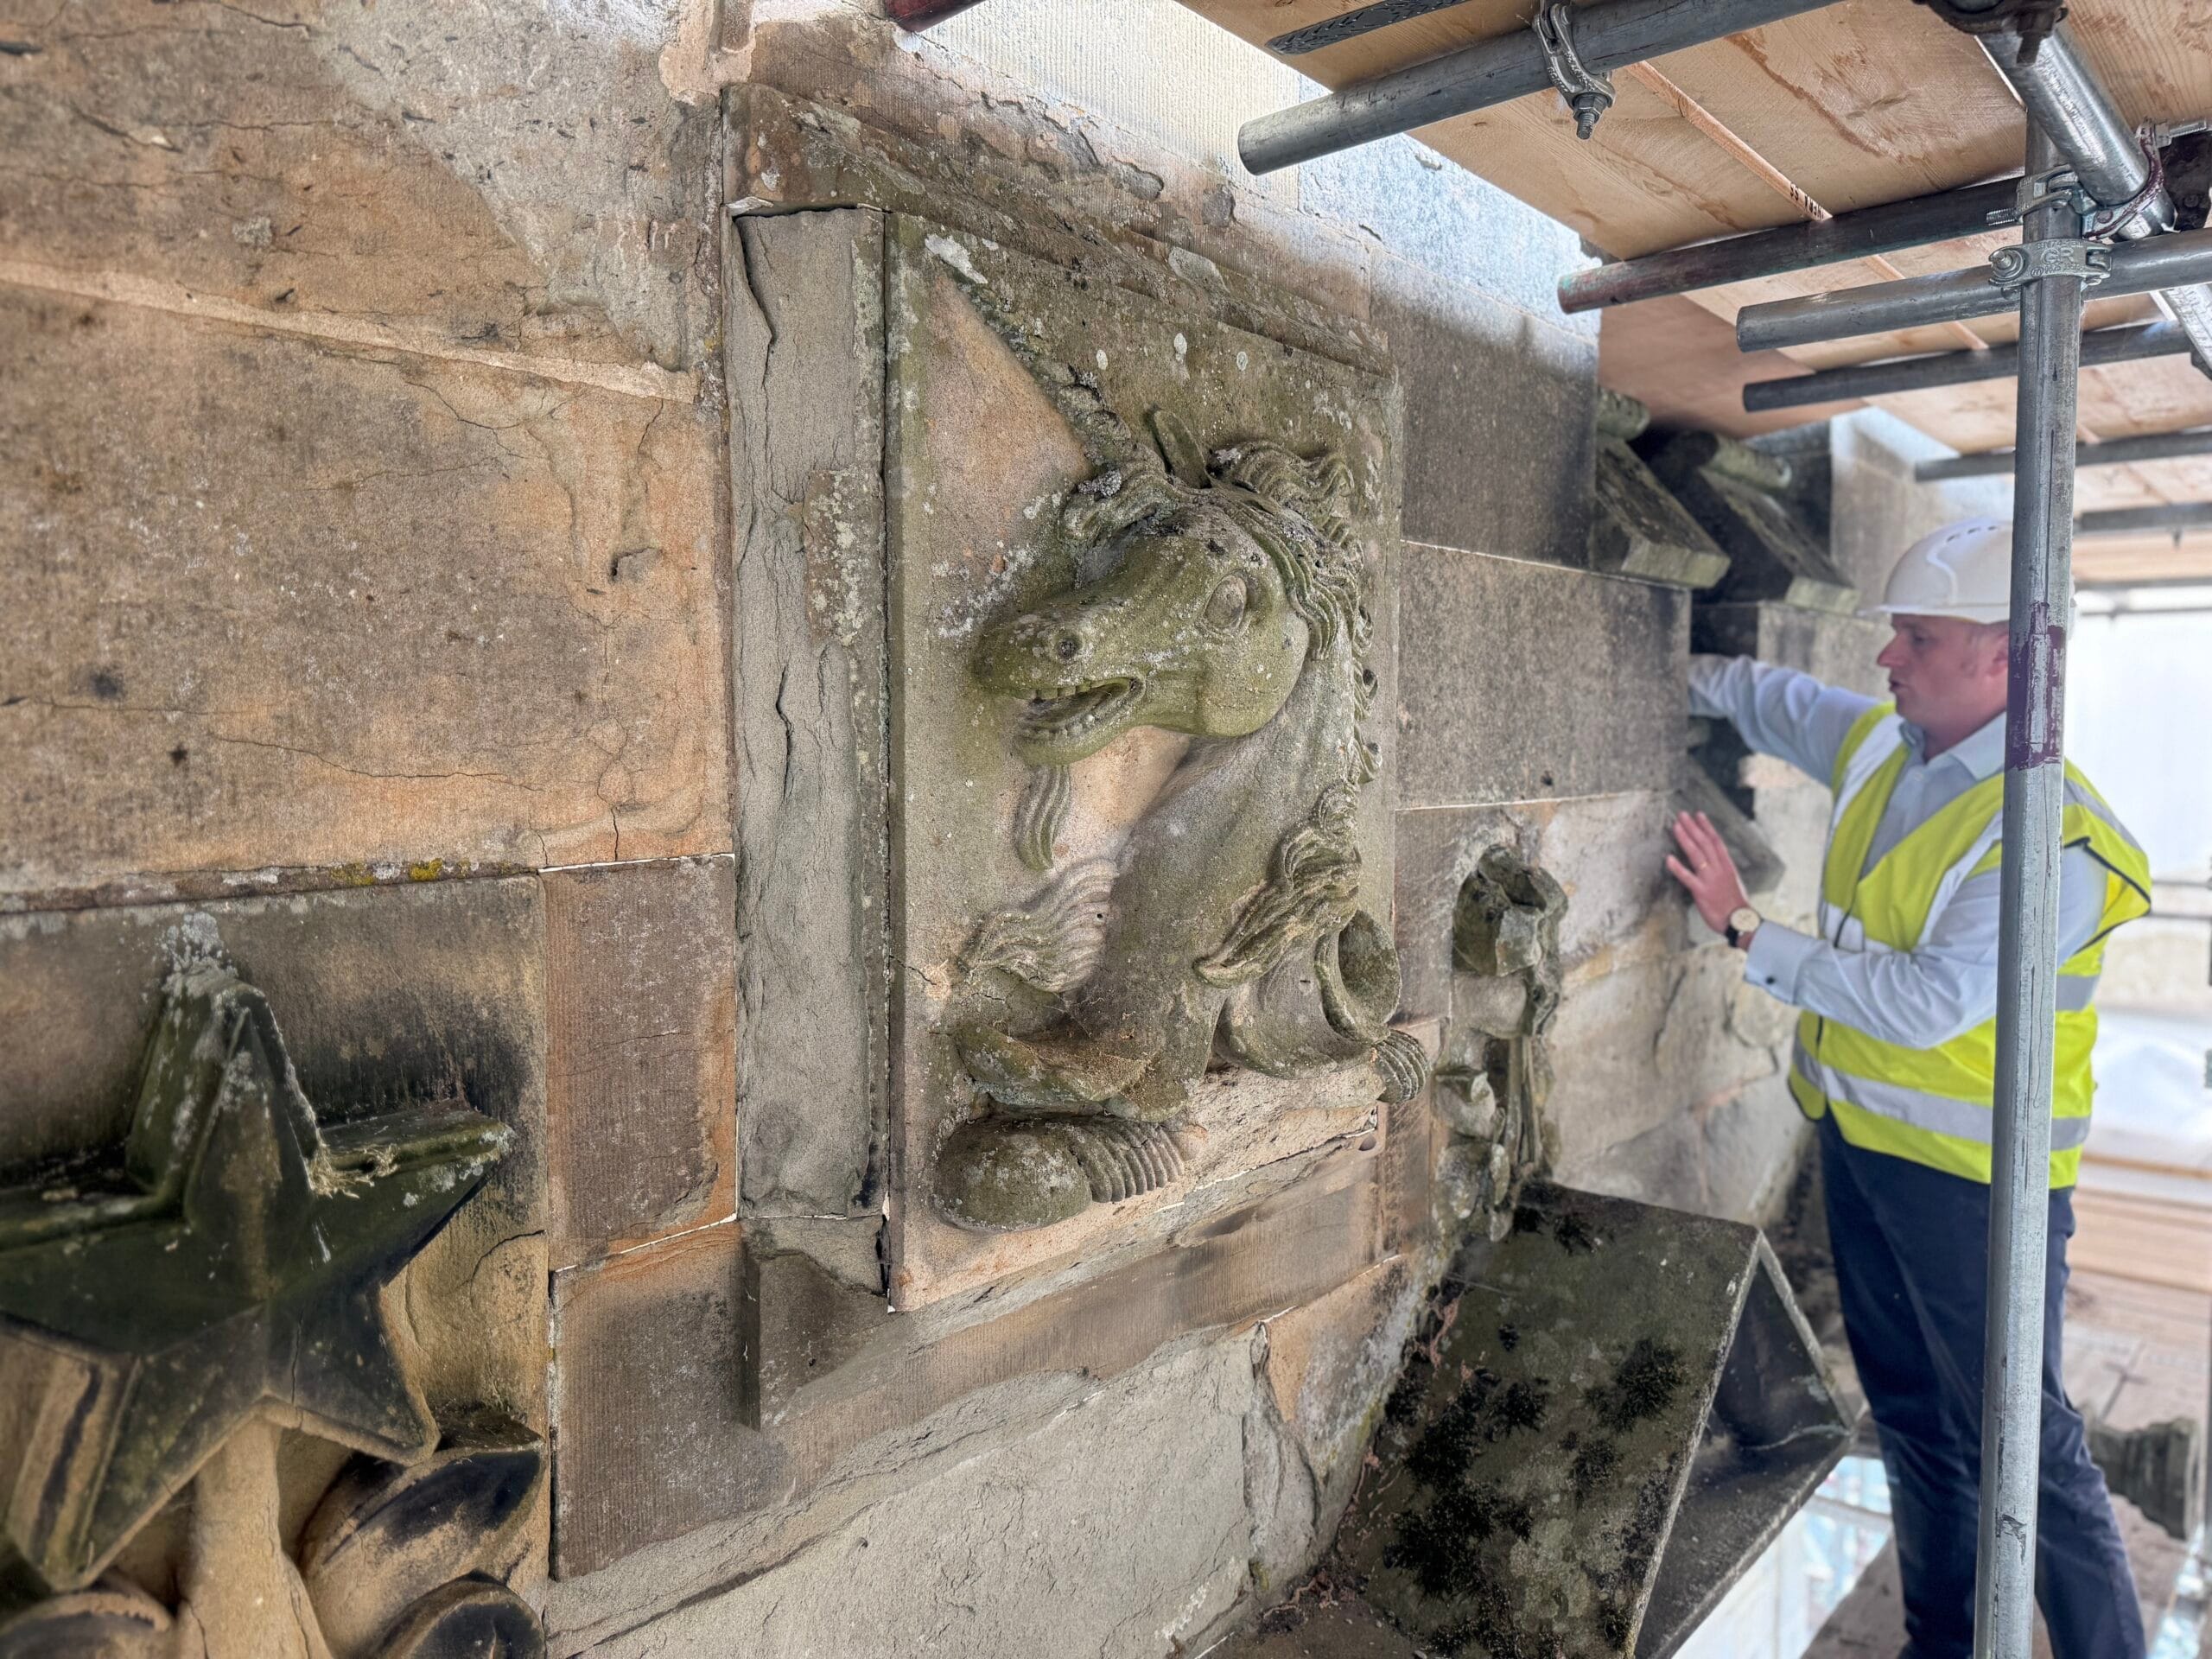
Much of what is being repaired or replaced during this project will eventually be hidden beneath stone or lead. Other changes may be almost impossible to distinguish from the ground. But that is part of the purpose of the work. This roof restoration project is about carefully conserving the historic fabric of Floors Castle while making the interventions needed to protect the building for the future.
Before work can begin on the roof
Despite being a roof restoration project, work has not yet reached the flat lead roof itself. For now, the main roof of the centre block remains protected beneath a temporary wooden working floor. Before that can be lifted, the restoration work taking place above it, including the chimneys, turrets, stonework, timber and leadwork, needs to be completed. Only once these elements have progressed sufficiently can sections of the wooden floor be removed and work begin on the roof beneath. It means there is still a considerable amount of work to be done before the team reaches the roof itself and gives some idea of the scale and complexity of a restoration programme that will continue over the next five years.
Over the coming months, we will follow the restoration as it progresses. We’ll meet some of the stonemasons, lead workers, joiners and other craftspeople involved and take a closer look at individual elements of the project, from restoring the Castle’s chimneys and rebuilding its turrets to traditional lead work, timber repairs and stone carving.
We’ll also be sharing some of the discoveries made along the way and taking you into parts of Floors Castle that would normally be completely out of sight. The scaffold and temporary roof may be what you can see from the ground. Underneath them is where the real story is beginning.